
Oakacers Business Park
Mowe, Ogun State
Oakacers Business Park
- LocationMowe, Ogun State
- Area26,500 sqm on 12 hectares
- StatusCompleted, 2024
A working address on the Lagos–Ibadan growth corridor
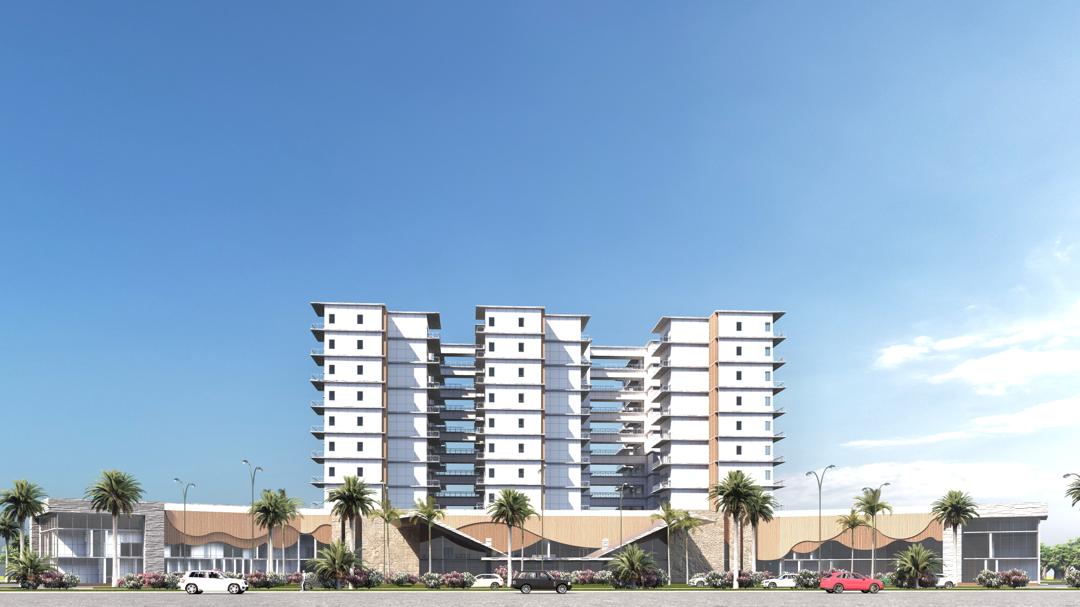
Mowe sits at the point where Lagos commerce meets Ogun State land — and Oakacers Business Park was master-planned to capture exactly that advantage. Twin nine-storey towers rise above a wave-canopied retail podium, flanked by flex enterprise suites, a logistics and food-hub block, and landscaped courts, giving growing companies a complete campus fifteen minutes from the Expressway interchange.
Phased delivery, one accountable builder
The park was delivered in three overlapping phases — infrastructure and podium first, towers second, enterprise suites and residences third — so early tenants traded from the podium while the towers were still rising. Because Oakacers acts as developer, master planner and main contractor in one, there was a single point of accountability for every interface: roads and drainage sized for full build-out from day one, ducted utility corridors under the boulevard, and a construction programme that never closed the front door.
The logistics block on the service edge of the park includes chilled and ambient storage for food and retail tenants, with its own truck court kept entirely clear of the pedestrian core.
12
hectares of master-planned grounds
26,500
square metres of lettable space
38
enterprise suites, shops and offices
650
parking bays across the park
Master-planned for enterprise
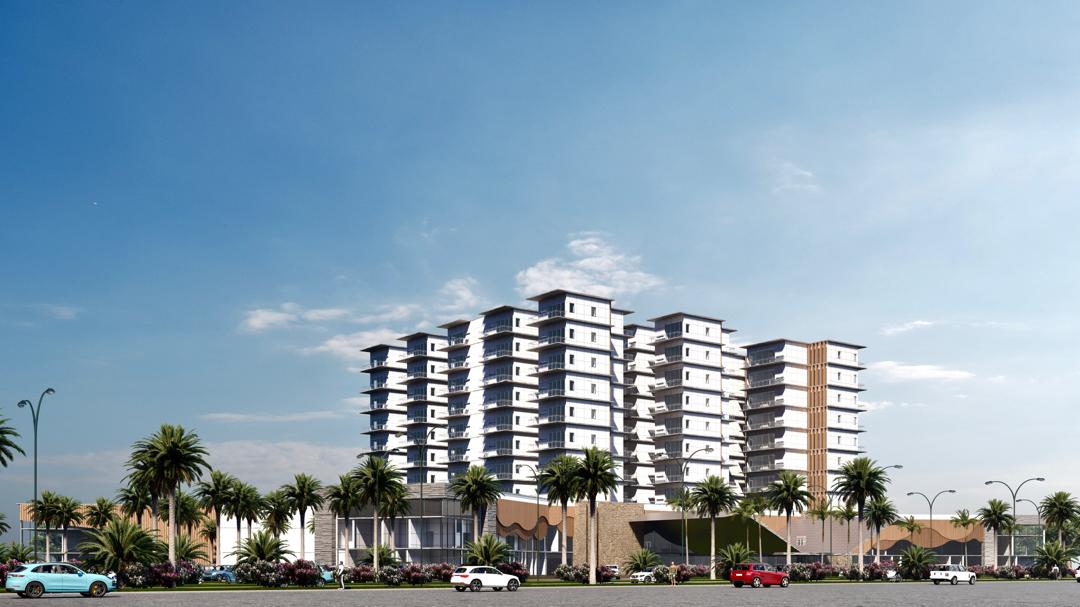
The plan is a simple diagram executed with discipline. A landscaped boulevard runs from the gatehouse to the central court; the retail podium and its wave canopy address the boulevard, the twin towers stand above it, and the flex enterprise suites line the eastern terraces where tenants can combine showroom, office and light storage under one roof.
Every block sits on the same planning grid, so a tenant can start in a single suite and grow into half a tower floor without leaving the park. Fibre, treated water and inverter-backed power are delivered to every unit from the park's own utility spine, and a dedicated facilities team — Oakacers FM — runs the estate from an on-site office.
Amenities that carry their weight
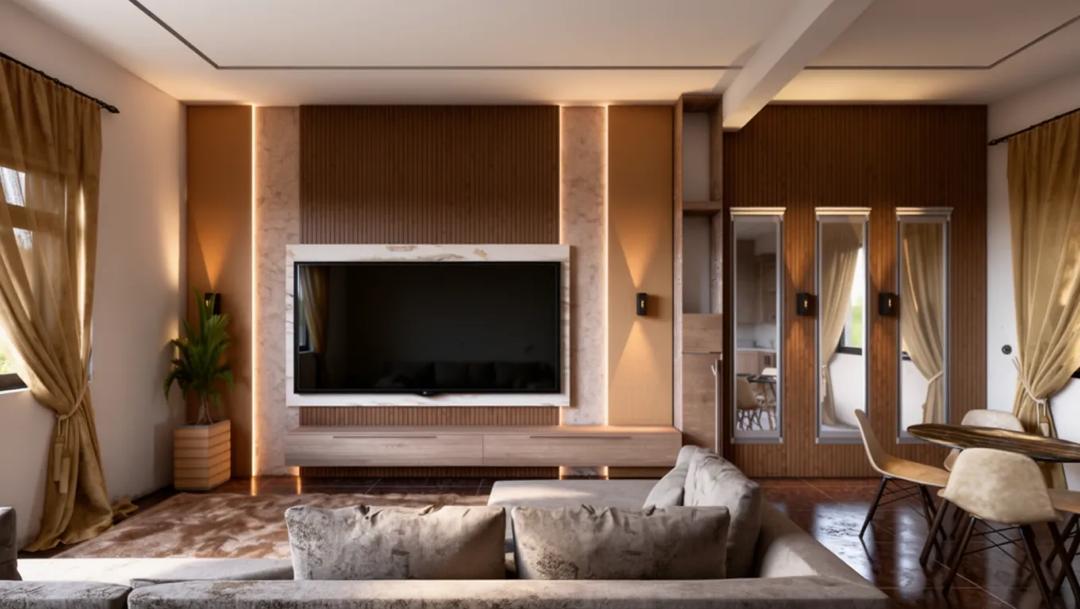
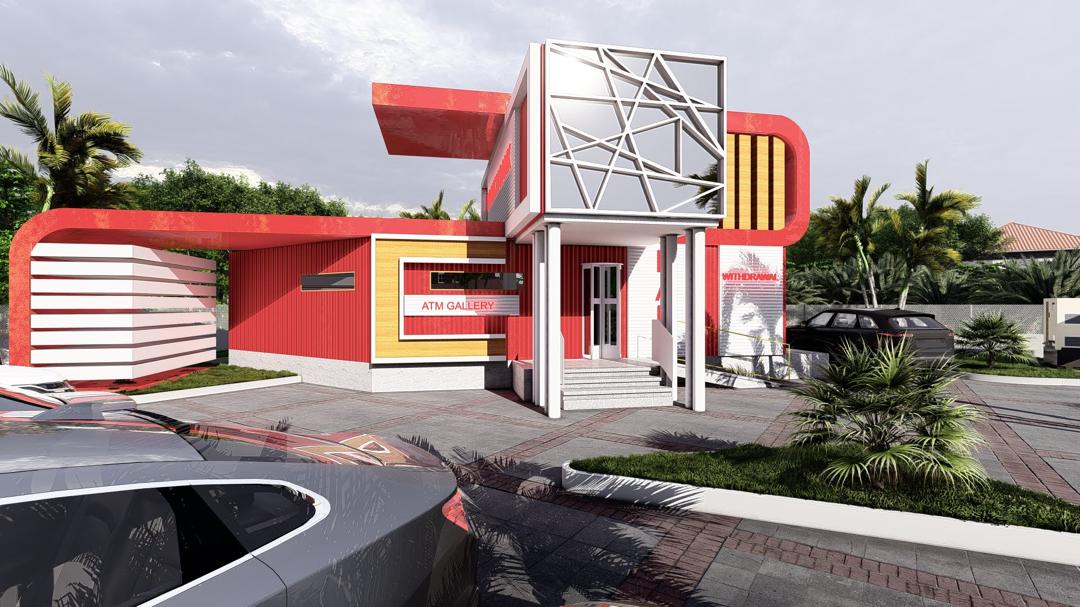
The podium level is the park's shared living room: banking pavilion, pharmacy, cafés and a supermarket anchor, arranged around a shaded court that hosts everything from product launches to Friday markets.
Above it, the tower lobbies open into a members' business lounge with meeting rooms, a boardroom floor bookable by any tenant, a crèche for working parents, and a fitness studio. A staffed medical bay and 24-hour security operations room complete the picture — services sized for the roughly two thousand people who work in the park on a weekday.
Living at the park
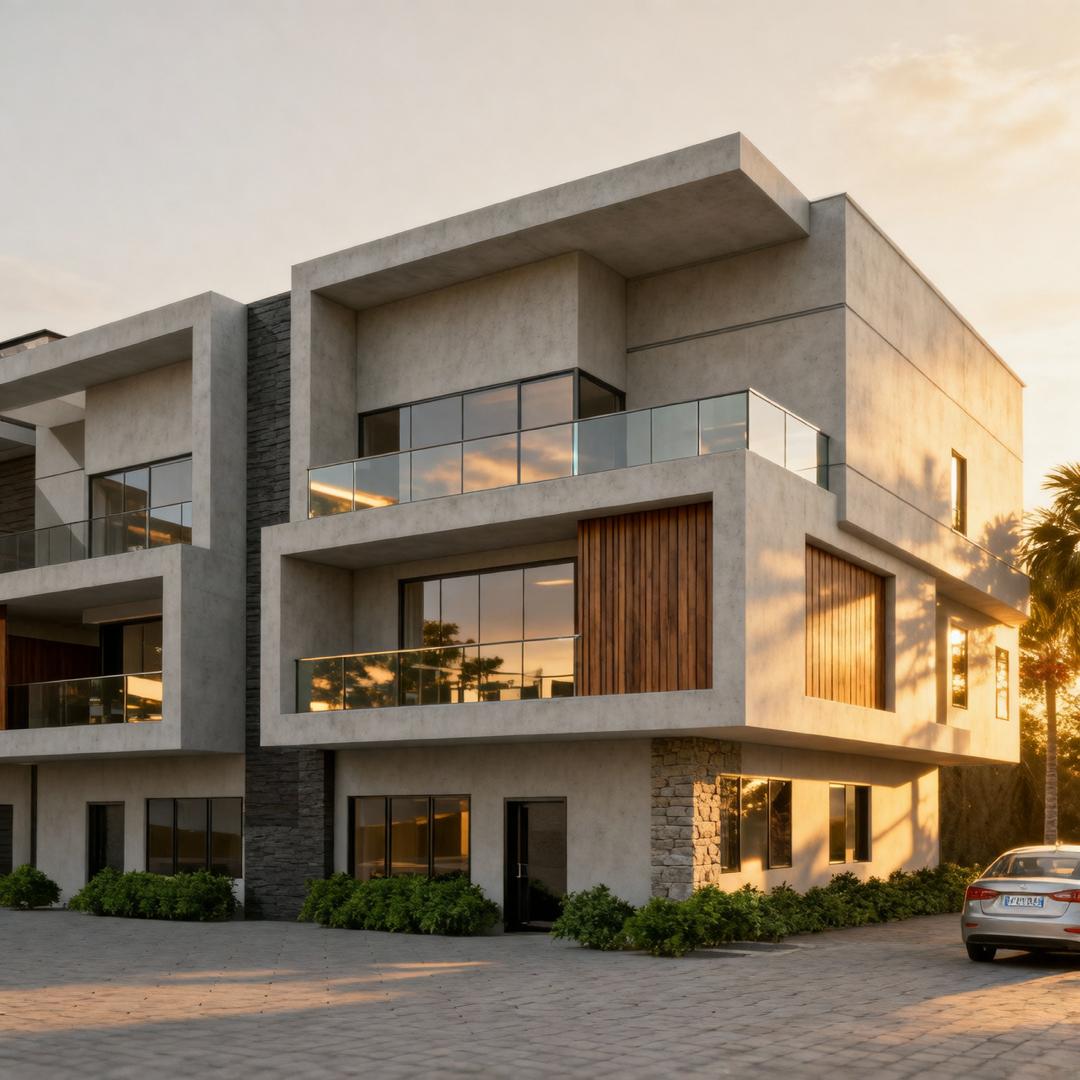
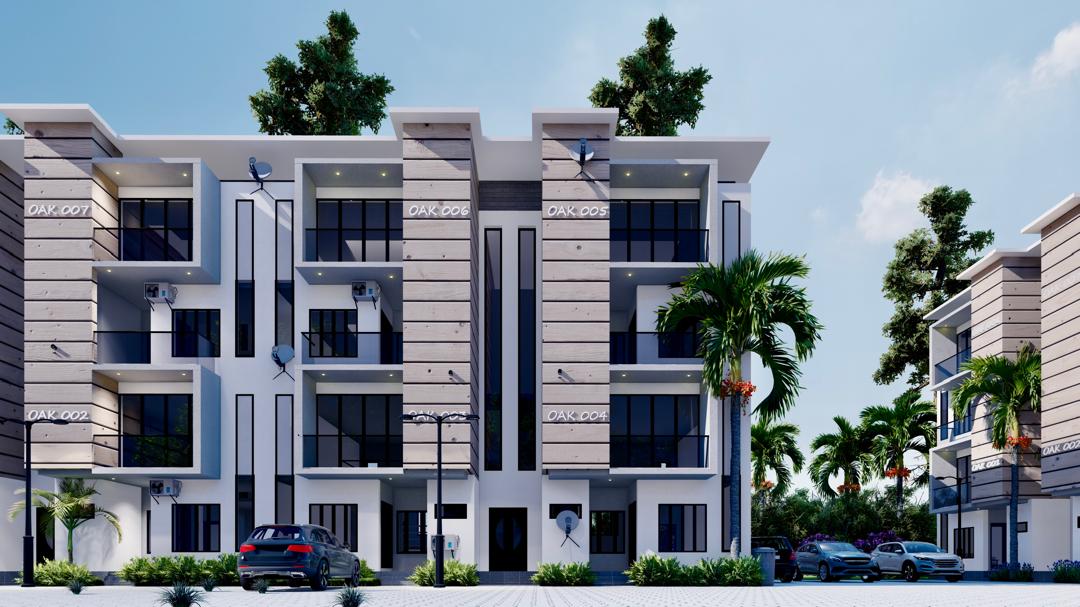
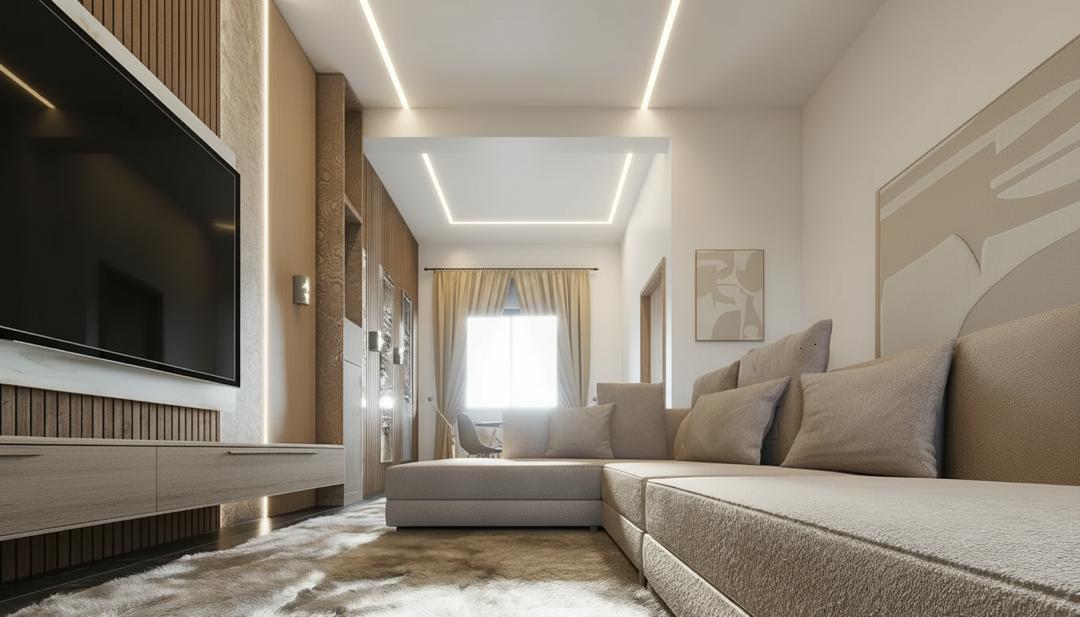
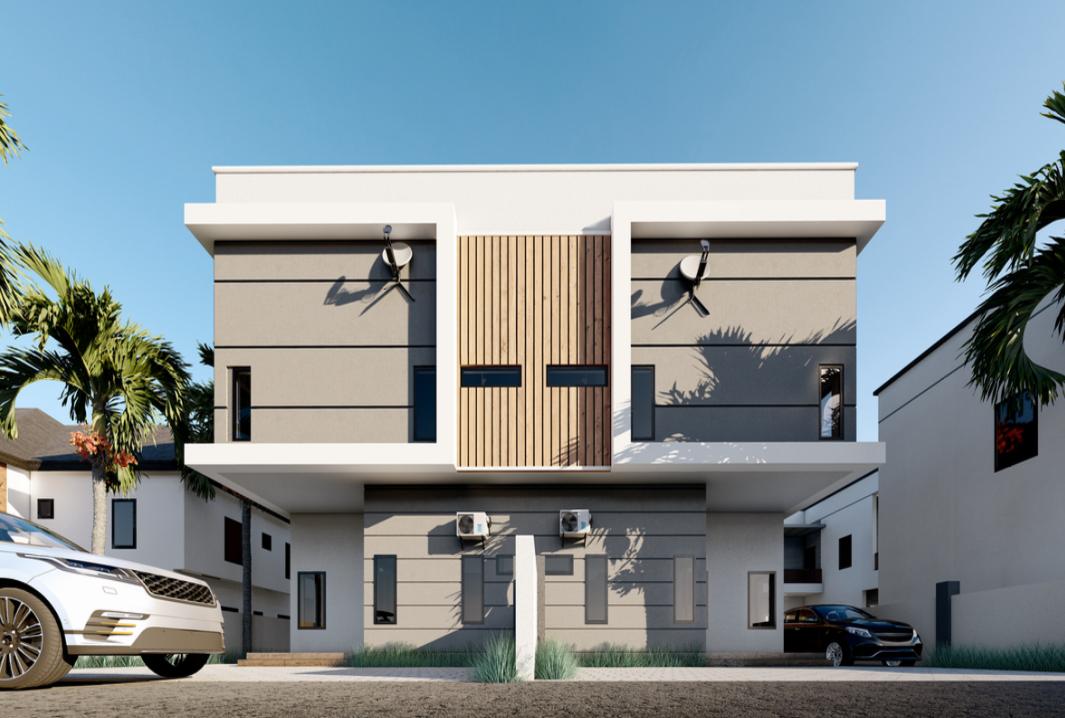
The quiet western edge of the site holds a small neighbourhood of semi-detached duplexes and serviced apartments for executives and staff who want to live minutes from their desks. The residences share the park's power, water and security infrastructure but keep their own gated entrance, gardens and recreation lawn.
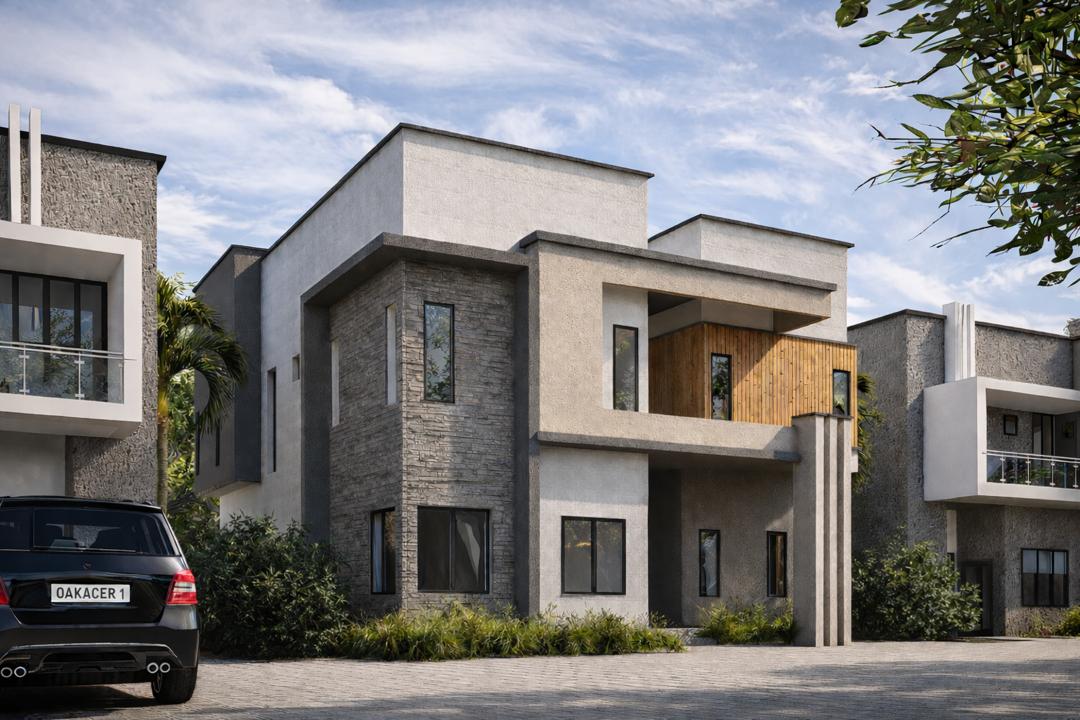
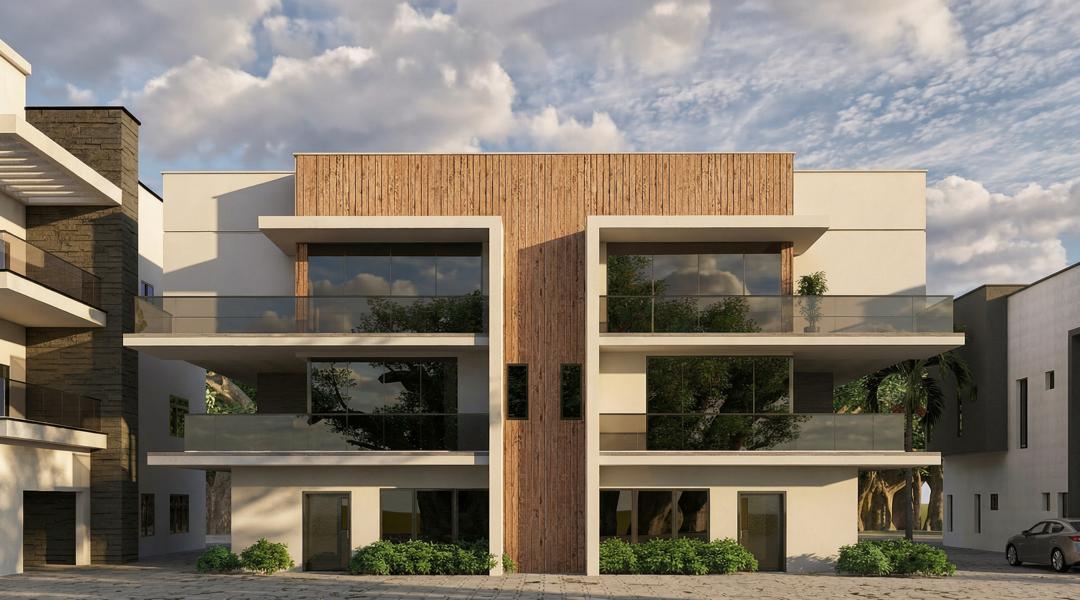
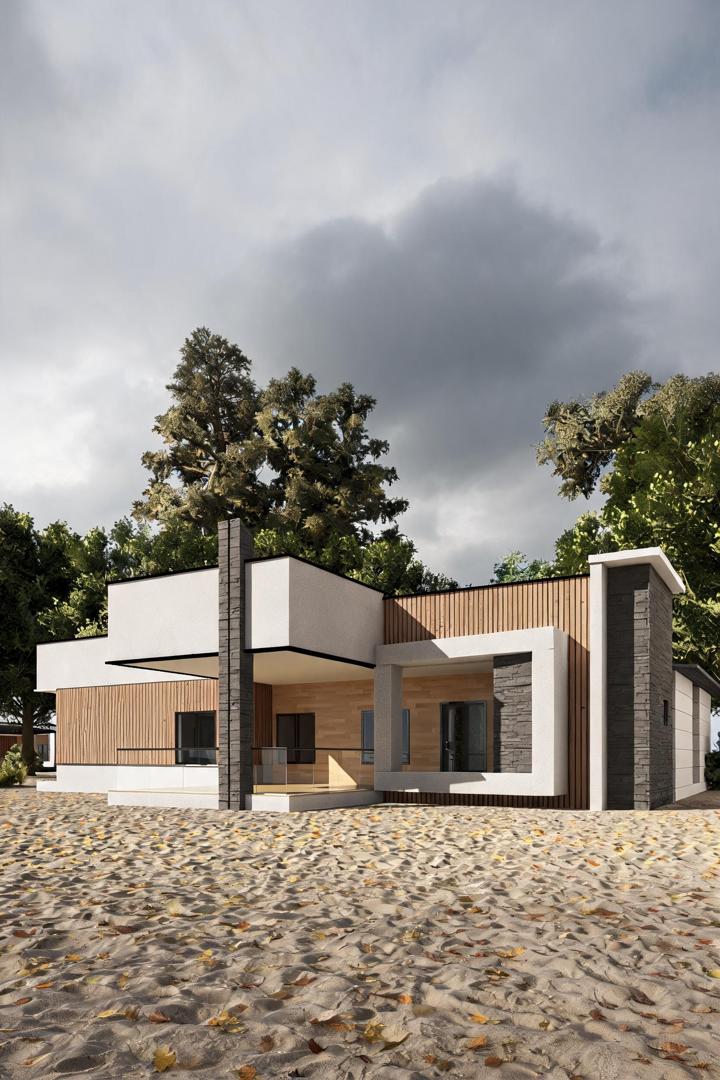
Architecturally, one language runs across the whole park: pale render and stone against dark grey frames, timber-slat spines marking entrances, and deep overhangs doing the quiet work of shading. Planting softens every edge — the boulevard is lined with native trees that will shade the walk from gatehouse to court within a few seasons.
It is a mixed-use diagram at a human scale: work, trade, and home, arranged so each strengthens the others.
Awards and recognition
Nigeria Property Awards
Mixed-Use Development of the Year
2024
BusinessDay Real Estate Awards
Commercial Project of the Year - Finalist
2024
Nigerian Institute of Architects
Merit Award - Master Planning & Mixed-Use
2024
Africa Property Investment (API) Awards
Shortlist - Best Mixed-Use Development, West Africa
2023
Ogun State Ministry of Housing & Urban Development
Recognition of Excellence - Corridor Development
2024
Explore the project in pictures
Explore the project in pictures