Our Expertise

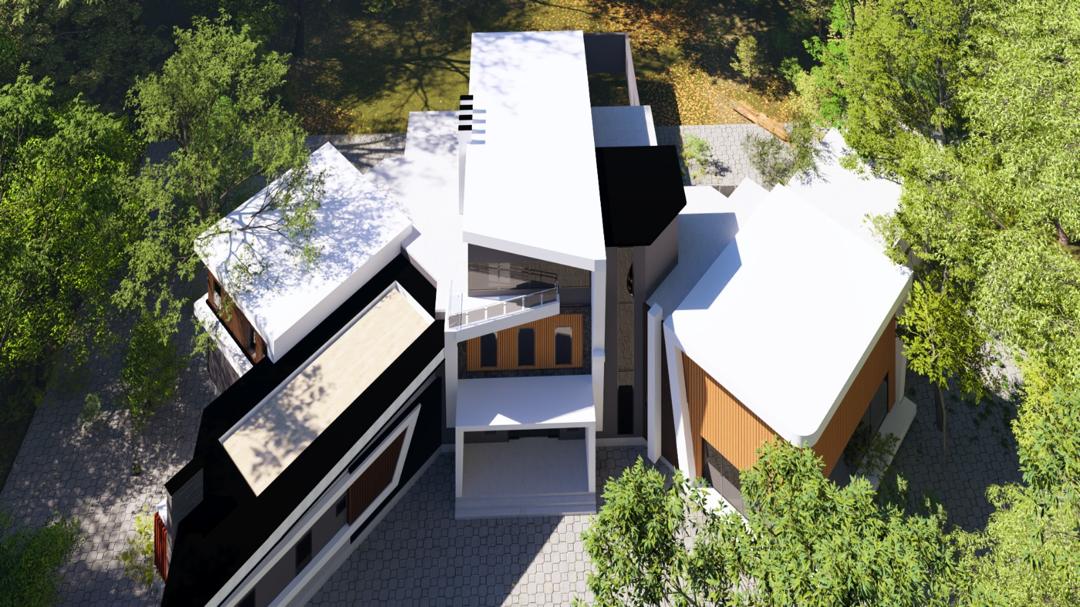
Aerial view of an Oakacers villa cluster set among mature trees

One accountable team, from raw land to handover.

Land & Pre-Development
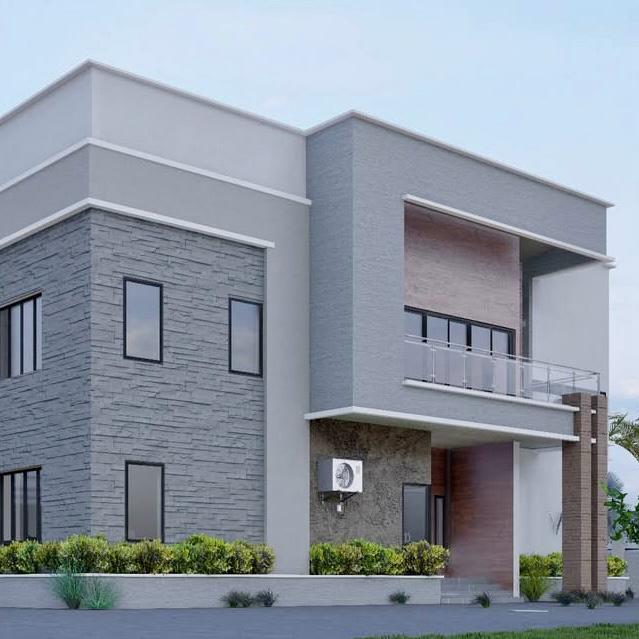
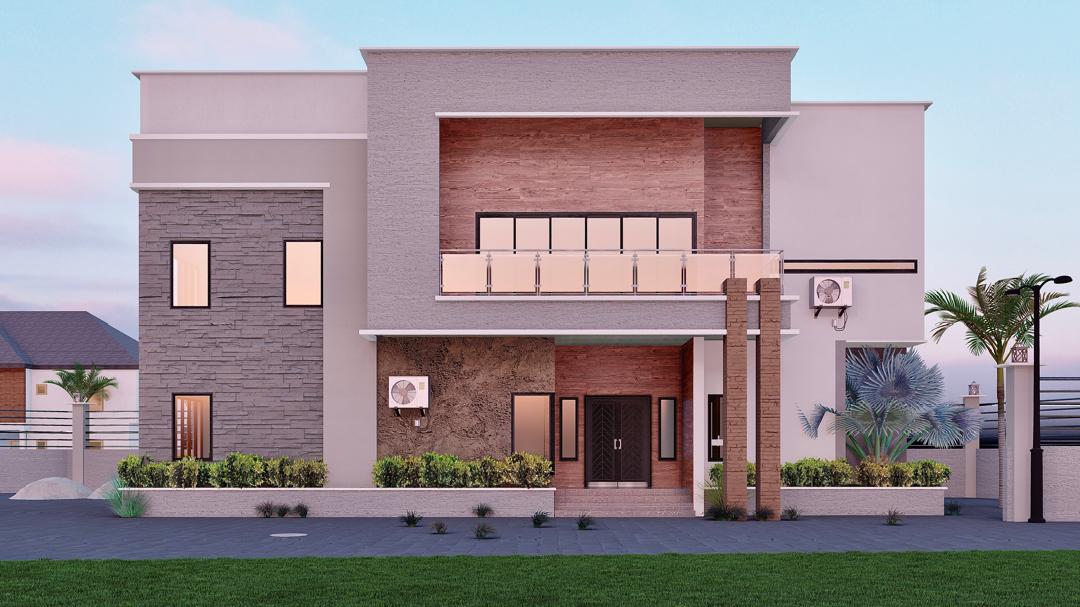
Dusk view of a two-storey Oakacers residence with stone and wood facade

Before a block is laid, we verify what many overlook: title and documentation, soil and drainage, zoning and approvals. Our feasibility studies tell clients plainly what a site can carry and what it will cost — so decisions are made once, and made well, long before construction begins.

Architecture & Engineering
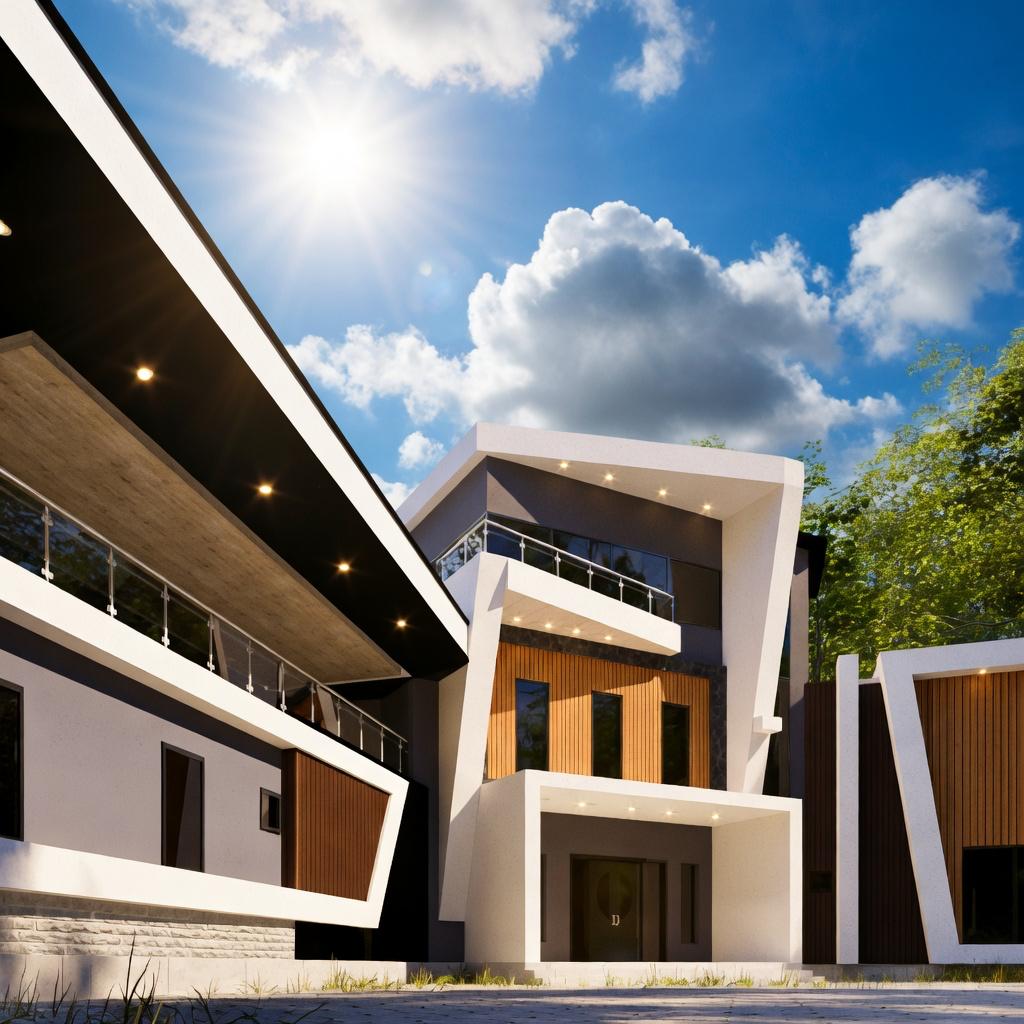
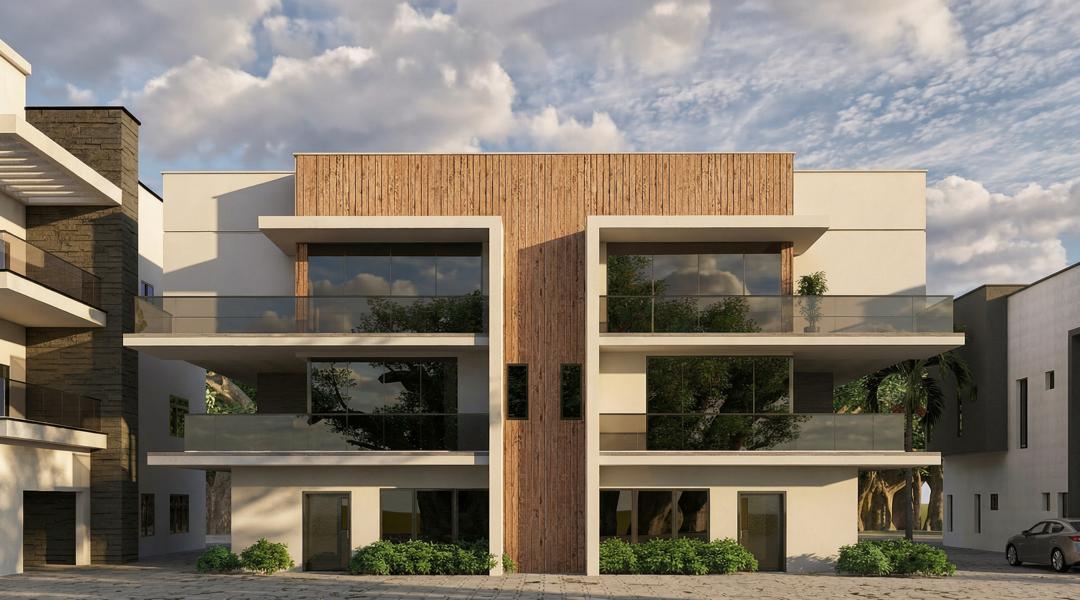
Symmetric semi-detached duplex pair with central wood spine under a dramatic sky

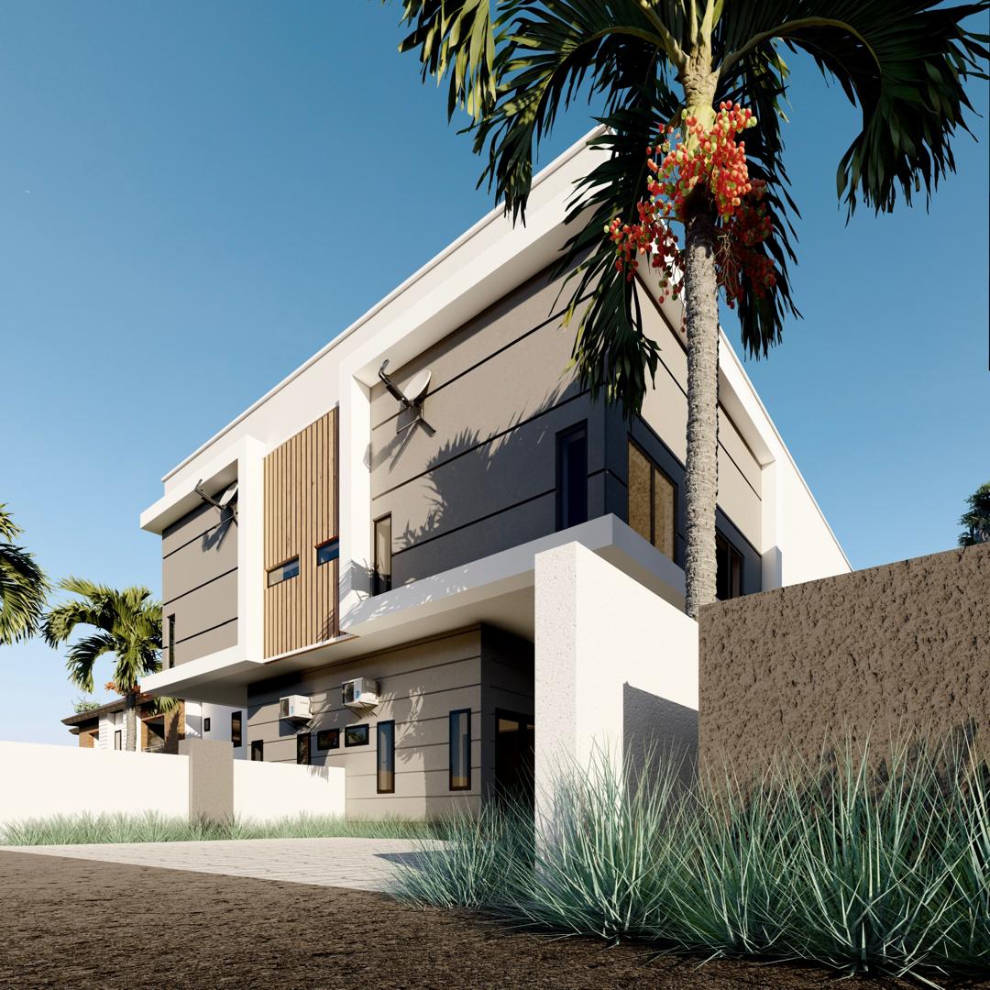
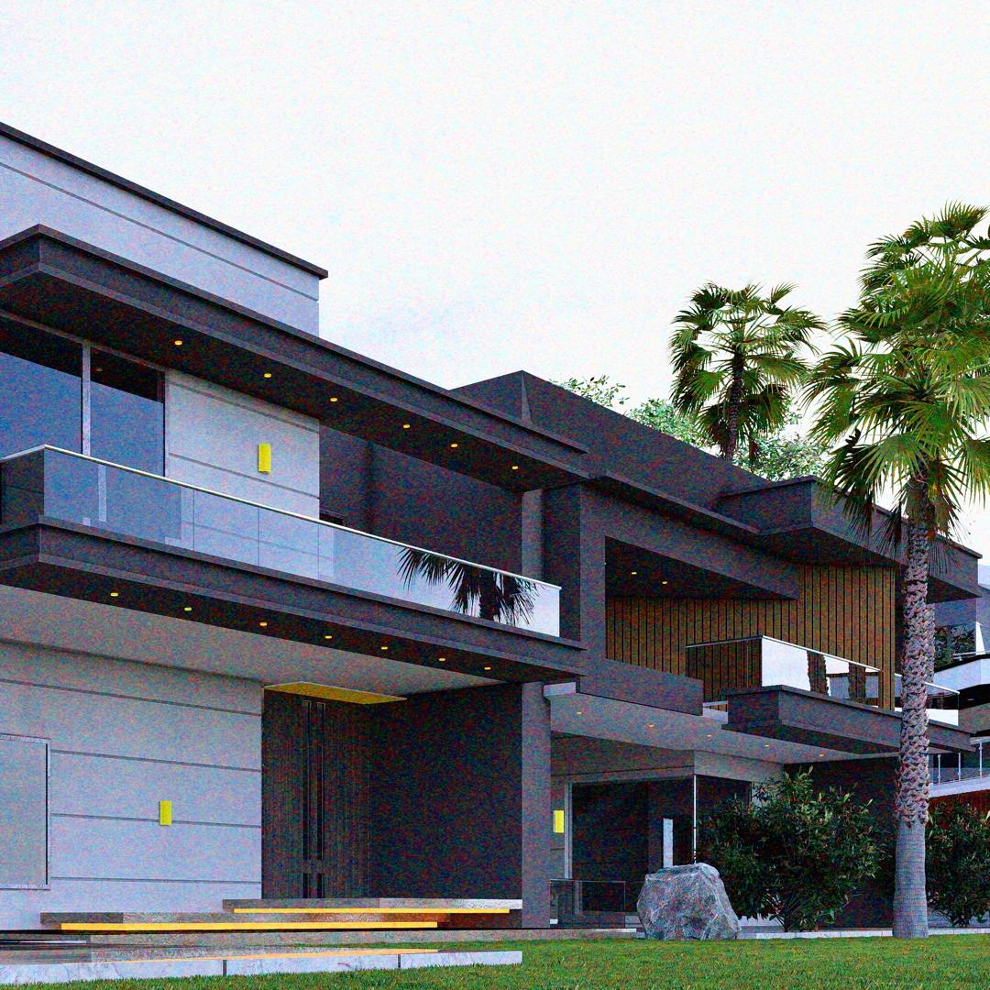
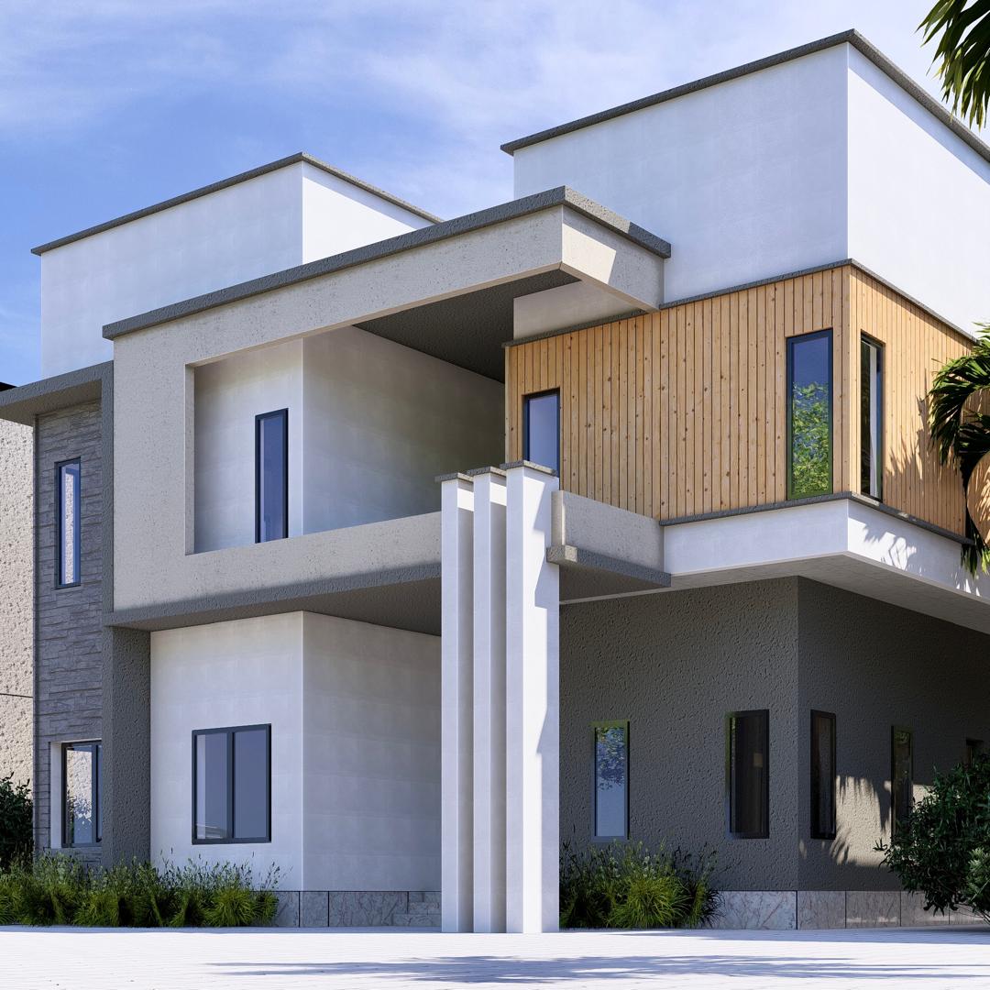
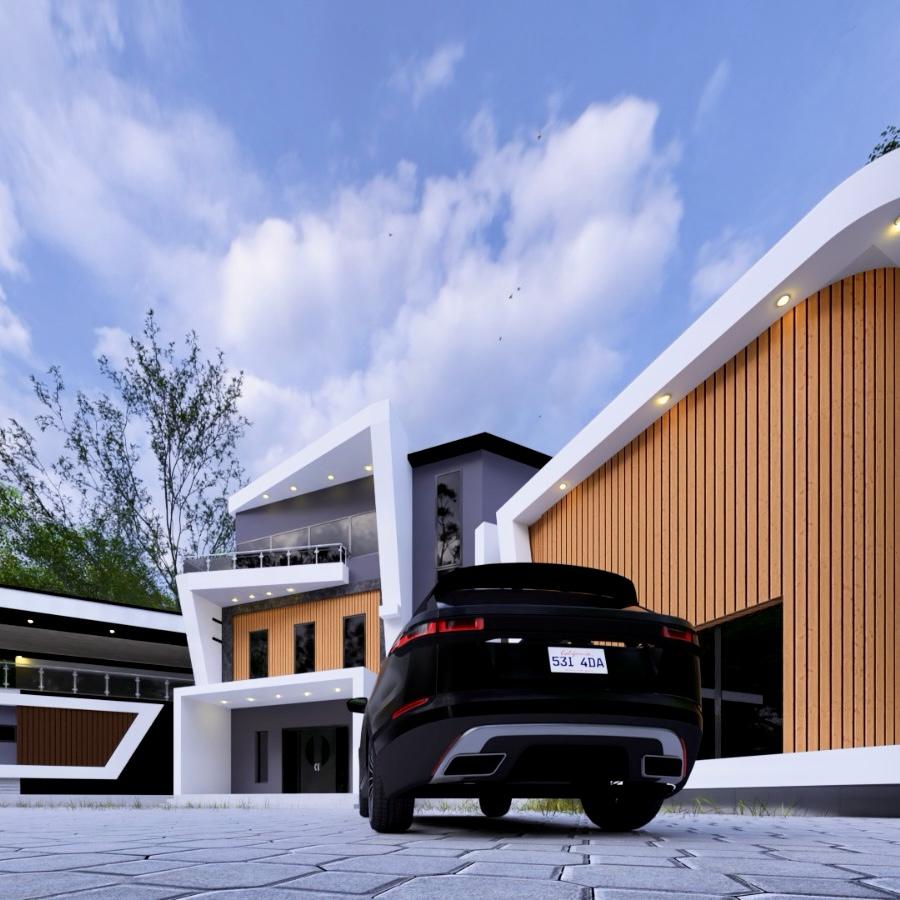
Our architects and engineers design homes and commercial buildings that are as buildable as they are beautiful. Every drawing set we issue is complete, coordinated and costed — which is why our projects move from approval to site without expensive surprises along the way.

Construction & Finishing
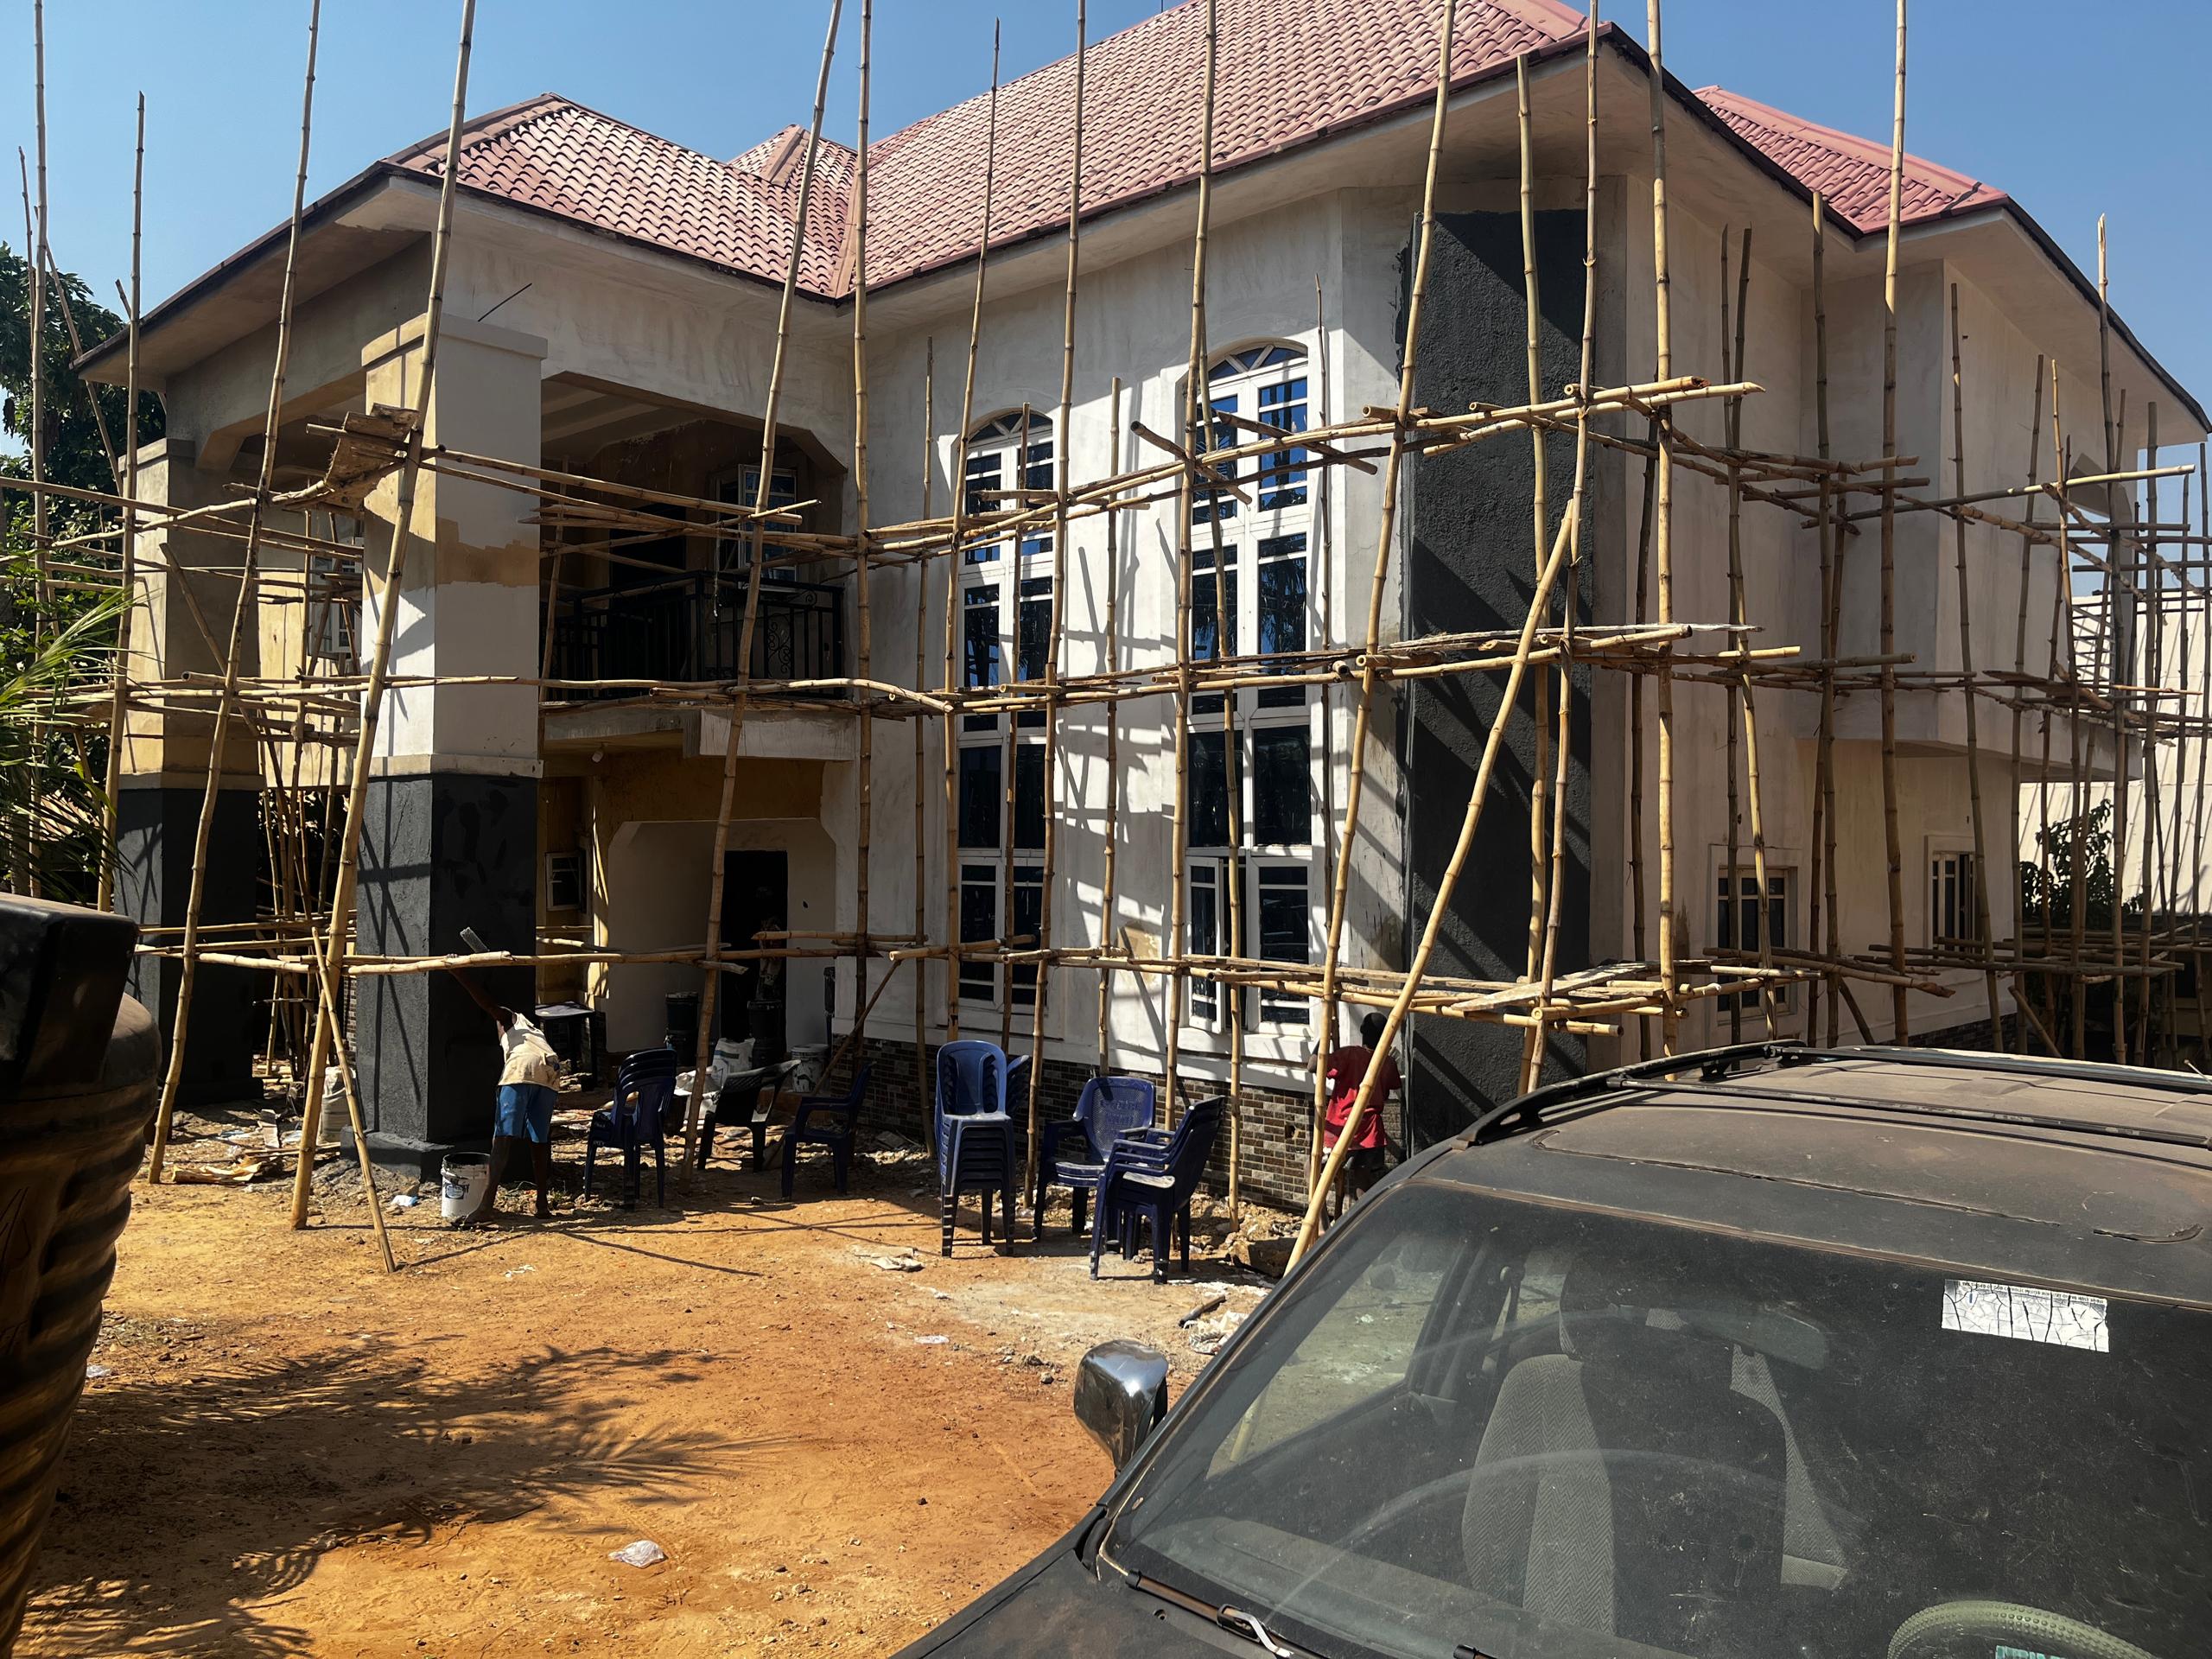
Oakacers duplex under construction, wrapped in scaffolding with the roof already tiled

We build with our own supervised teams and hold every trade to a single standard. From setting out to final snagging, materials are tested, workmanship is inspected, and clients receive a home that matches the render they were sold.

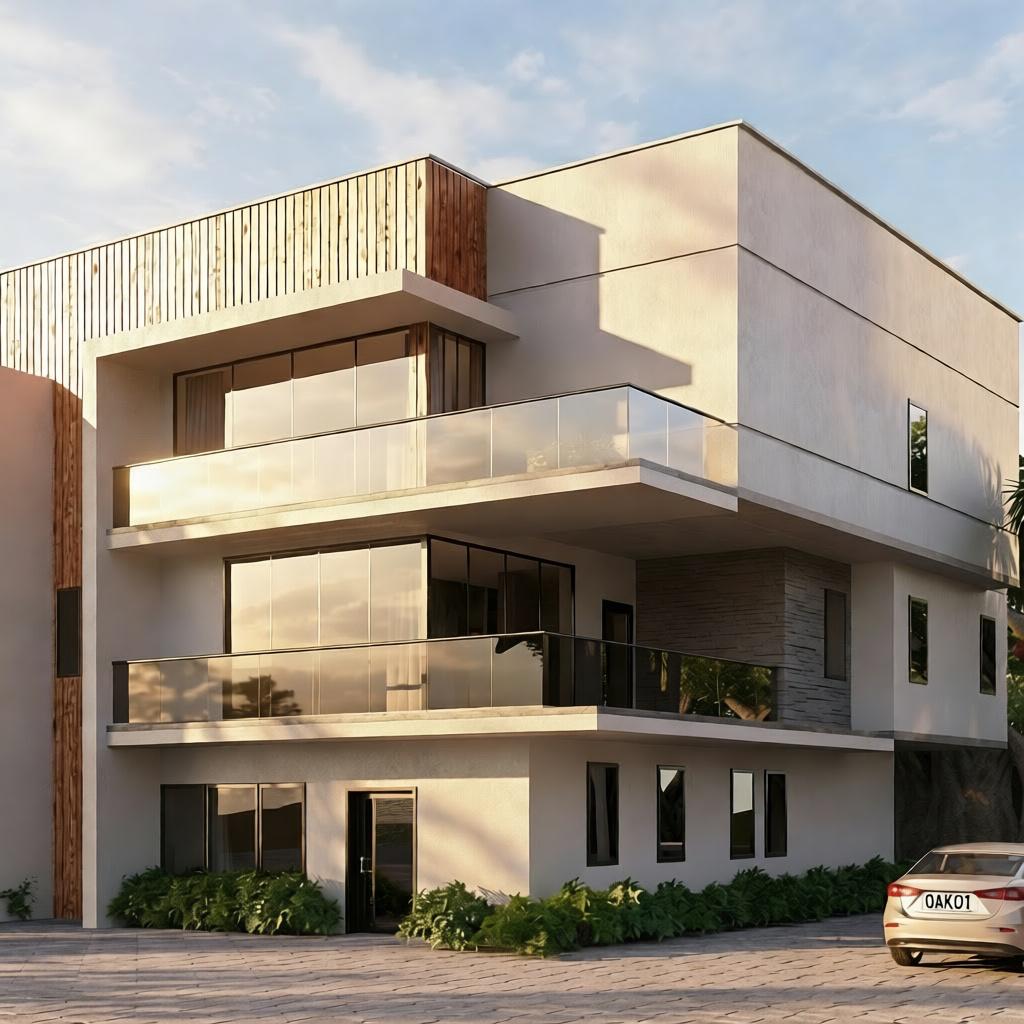
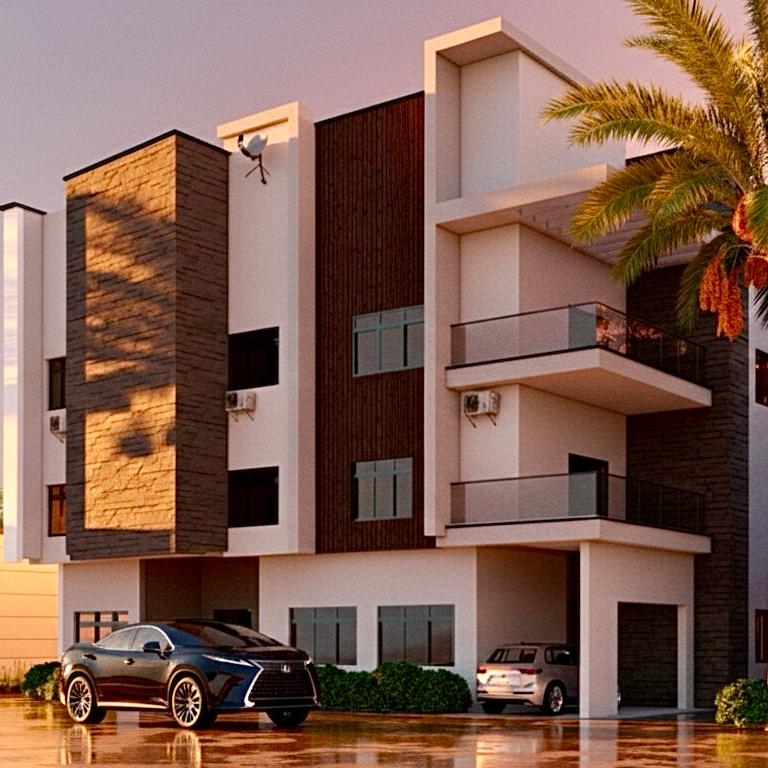
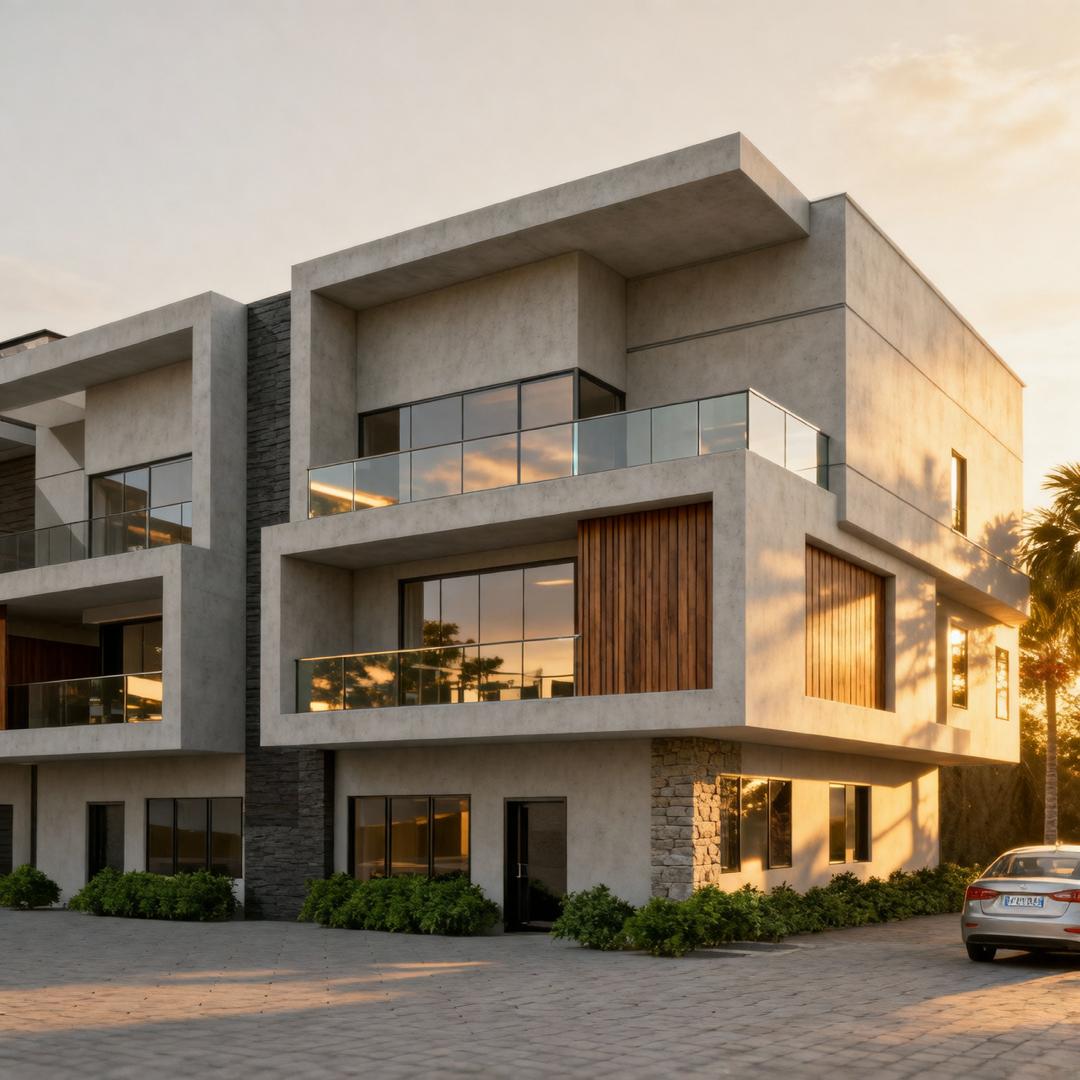
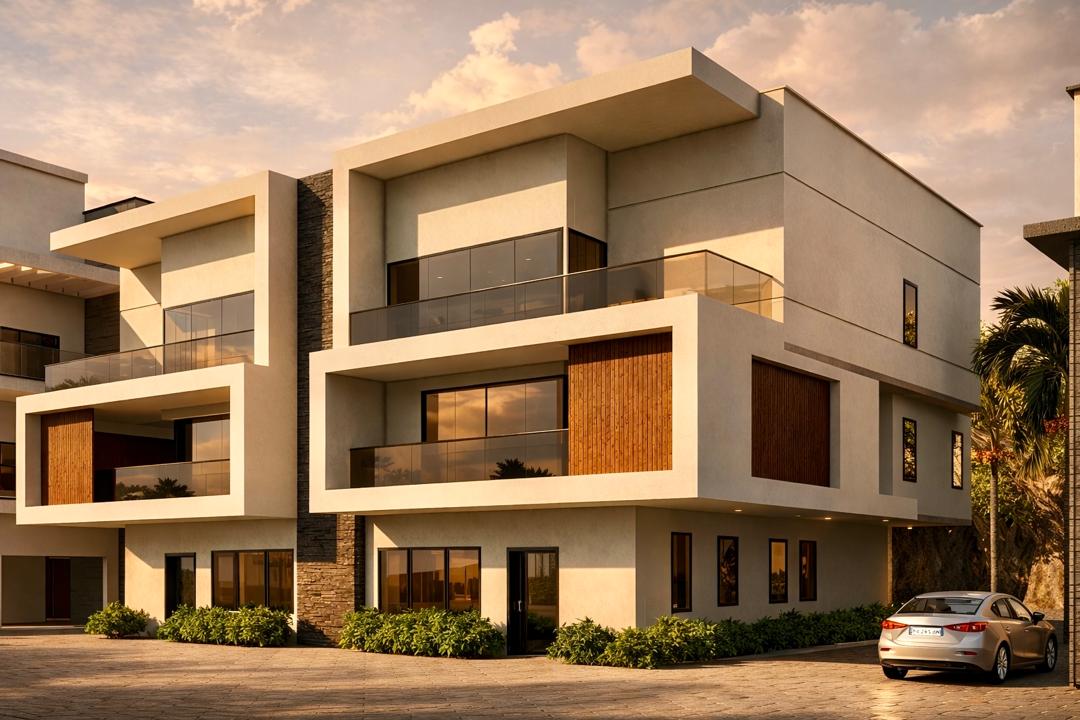
Golden-hour view of a completed Oakacers terrace duplex block with glass balconies

Our core service lines

  • Residential Development
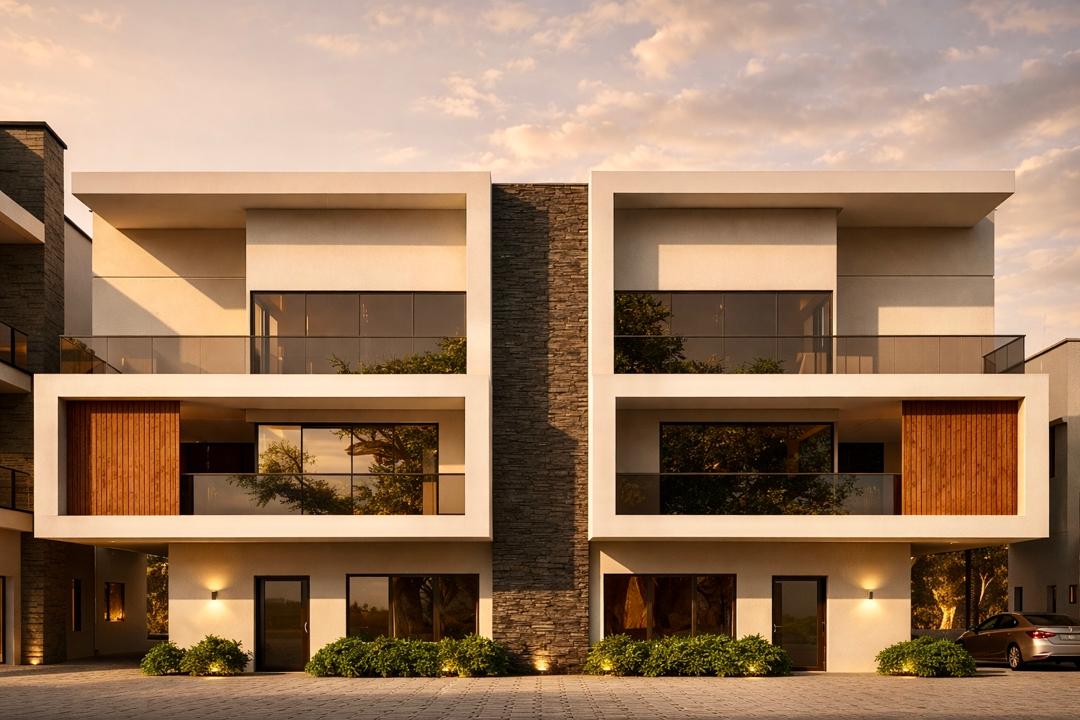
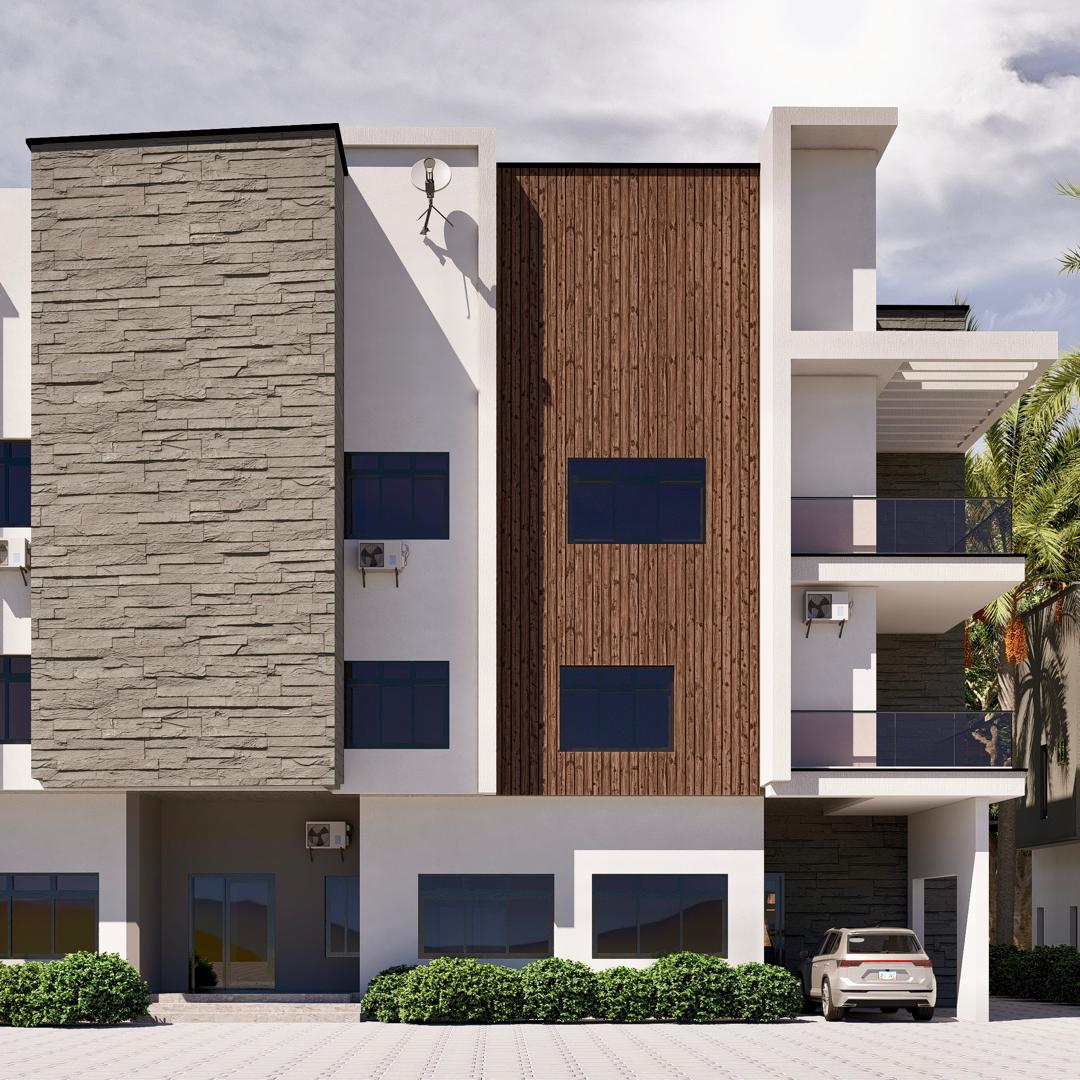
    Golden-hour elevation of a symmetric Oakacers duplex pair with a stacked-stone spine
    From single luxury duplexes to complete gated estates, we design and build homes Nigerians are proud to own. Every residence is planned around family life, security and resale value — and finished to a standard that survives close inspection. 
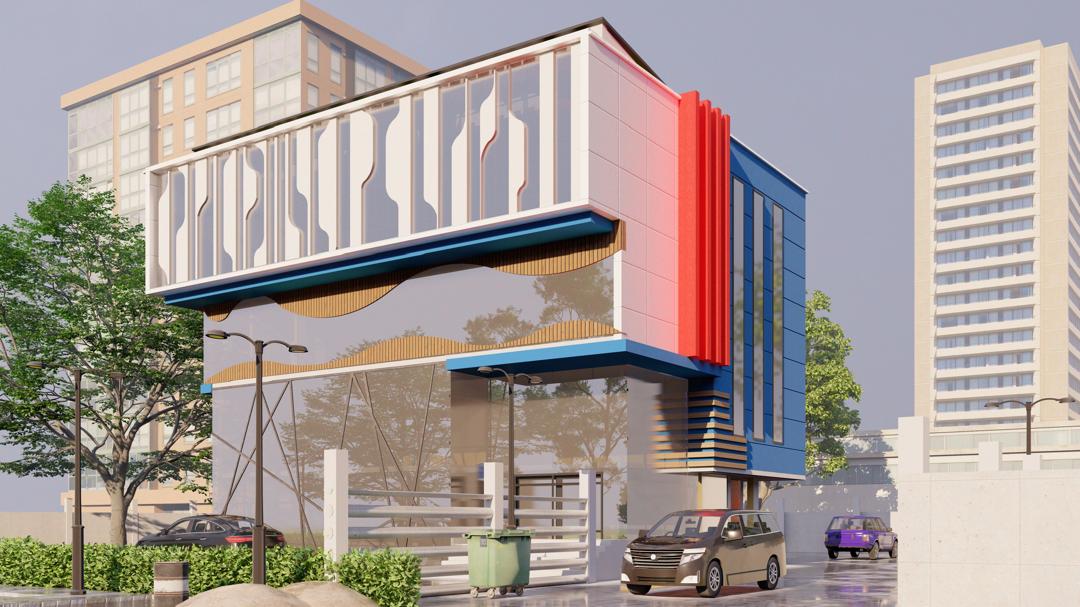
  • Commercial Development

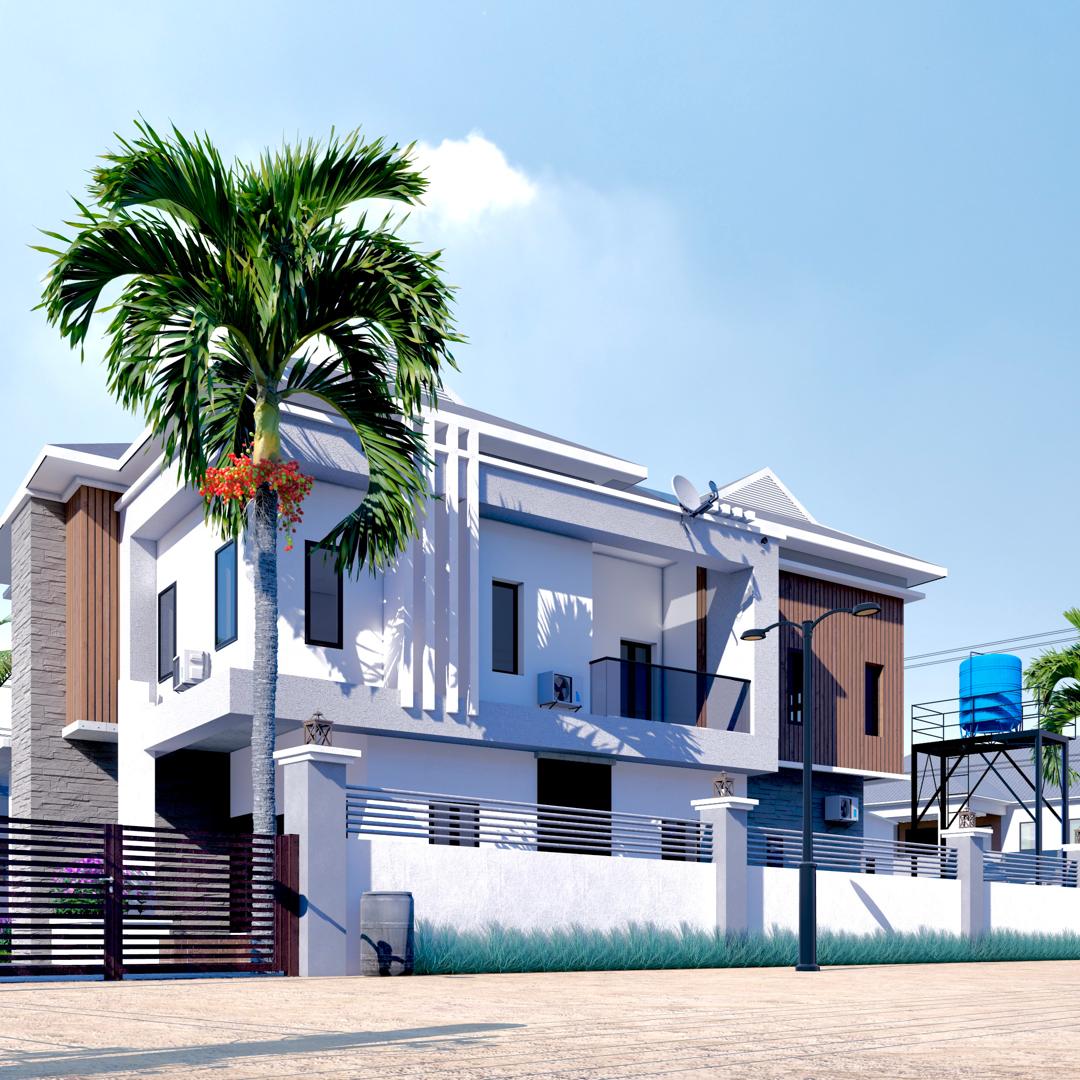
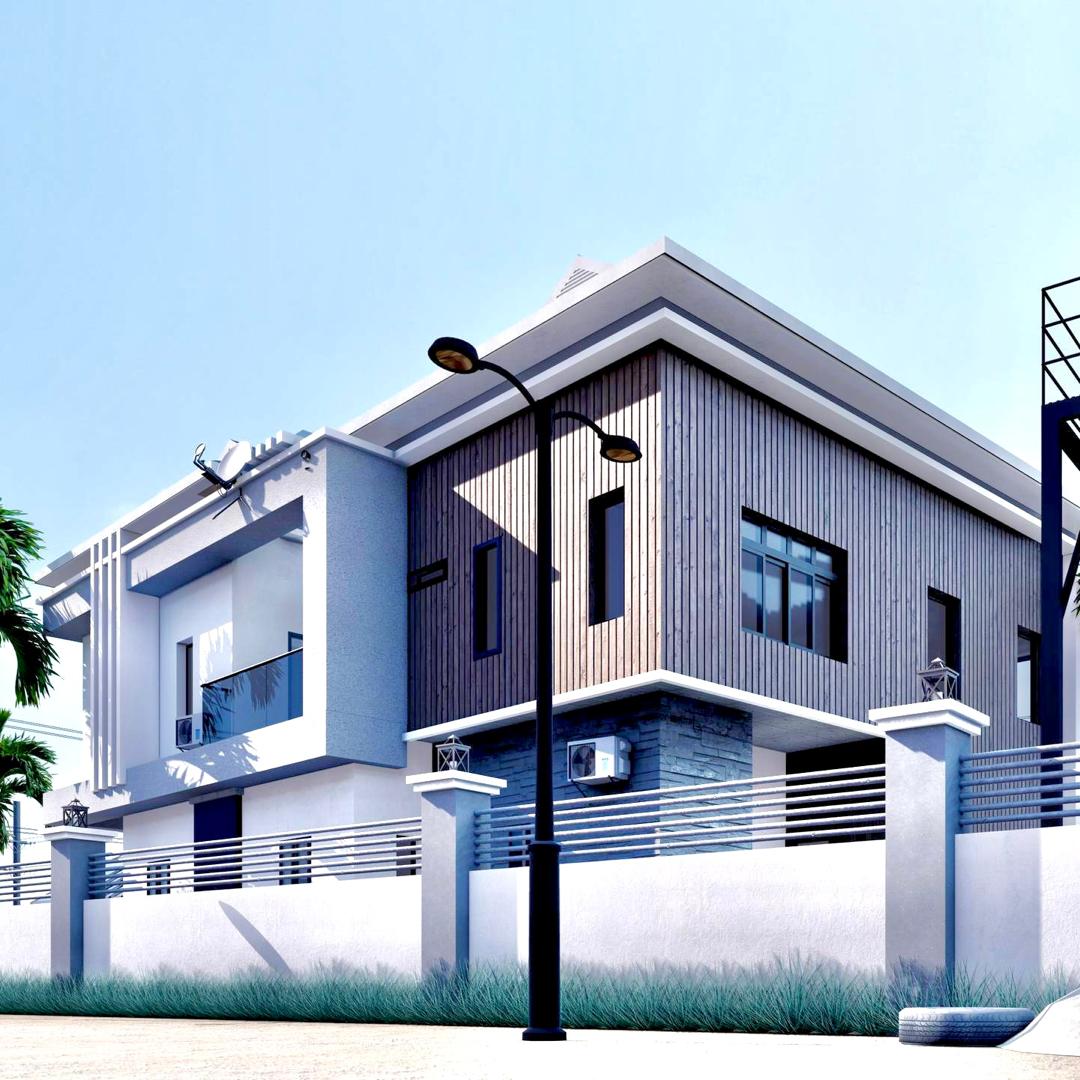
    Street view of an Oakacers commercial building with a sculpted white perforated facade screen
    Retail centres, office buildings and mixed-use schemes conceived as long-term assets. We balance tenant experience, operating cost and yield from the first sketch, so the buildings we hand over keep earning for their owners.

    View more

  • Design & Build / Interior Finishing

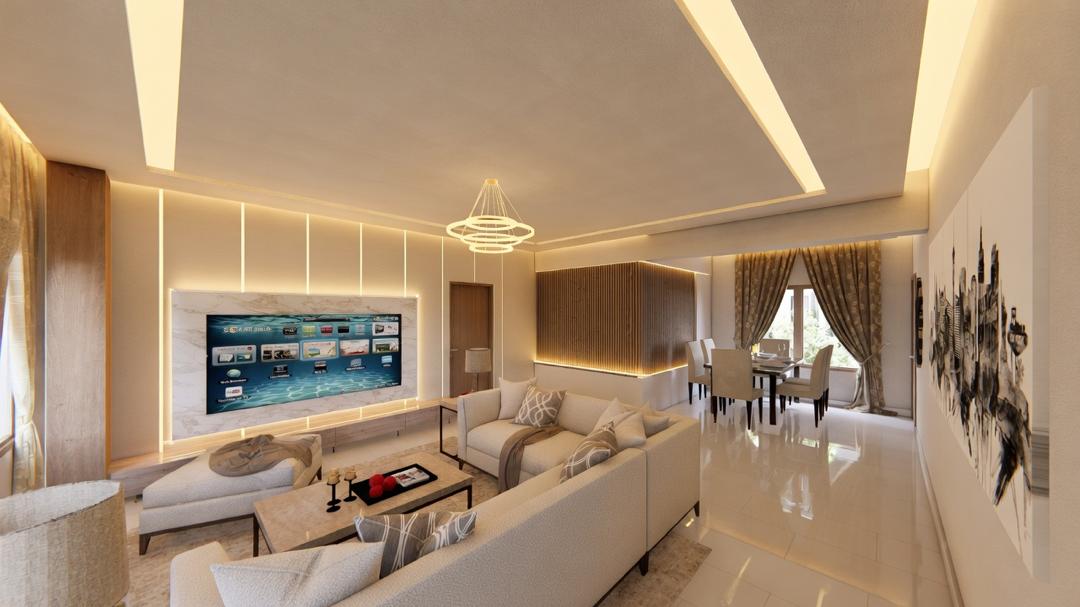
    Open-plan living and dining room with coffered ceiling and warm cove lighting
    Our design-and-build studio carries a home from concept to the last brushstroke. Bespoke joinery, curated finishes, lighting and styling — delivered by one accountable team so nothing is lost between drawing and reality.

    Learn more

  • Estate Master Planning

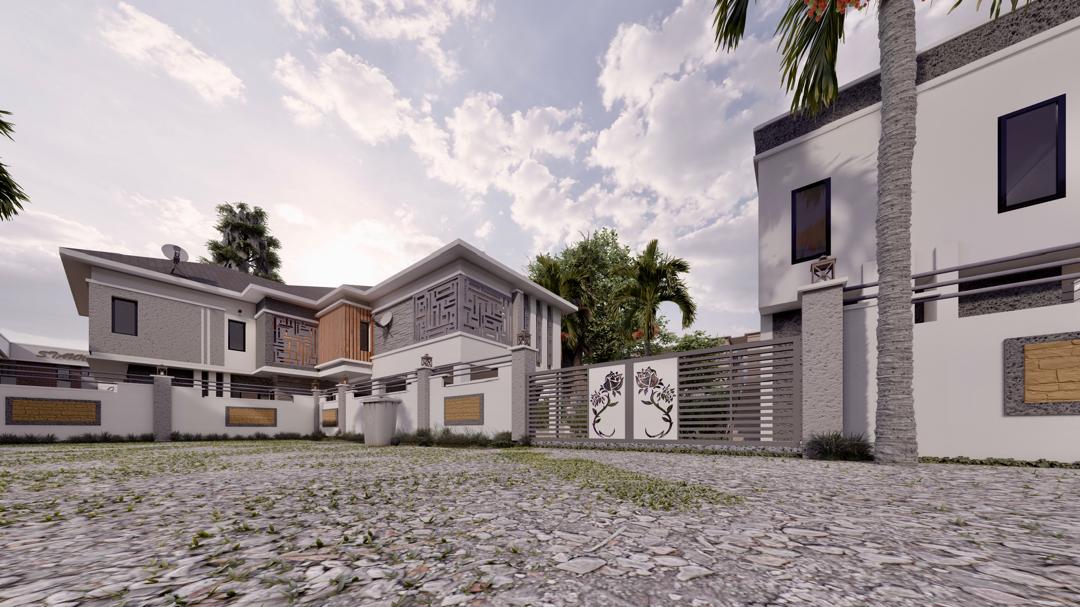
    Dusk courtyard view of an Oakacers estate with patterned facade screens and rose-motif gates
    The way an estate is laid out determines its value for decades. We plan roads, drainage, power and plots as one system, phasing infrastructure so land opens for development at exactly the right moment. 

    Learn more

They choose us for our craft. They return for the results.