The Oakacers Court
Lekki Phase 1, Lagos
The Oakacers Court
- LocationLekki Phase 1, Lagos
- Area8,400 sqm
- StatusCompleted, 2023
A flagship address for business in Lekki Phase 1
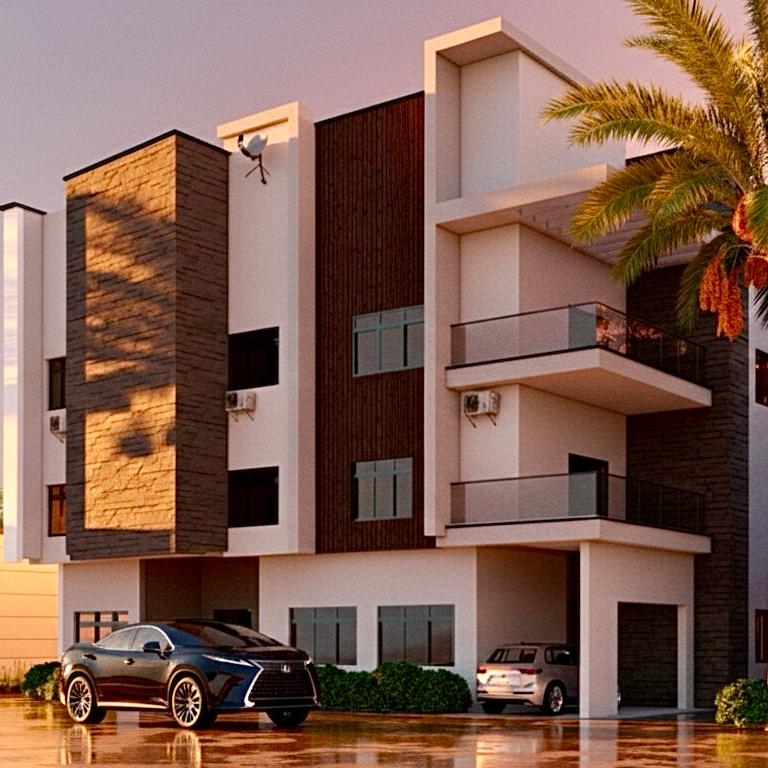
The Oakacers Court is our own head office and the clearest statement of what we build for others. Set on a prominent corner plot in Lekki Phase 1, the building brings together premium office floors, client-facing suites and ground-floor commercial space in a single sculpted volume — designed, financed and constructed entirely in-house by The Oakacers Ltd.
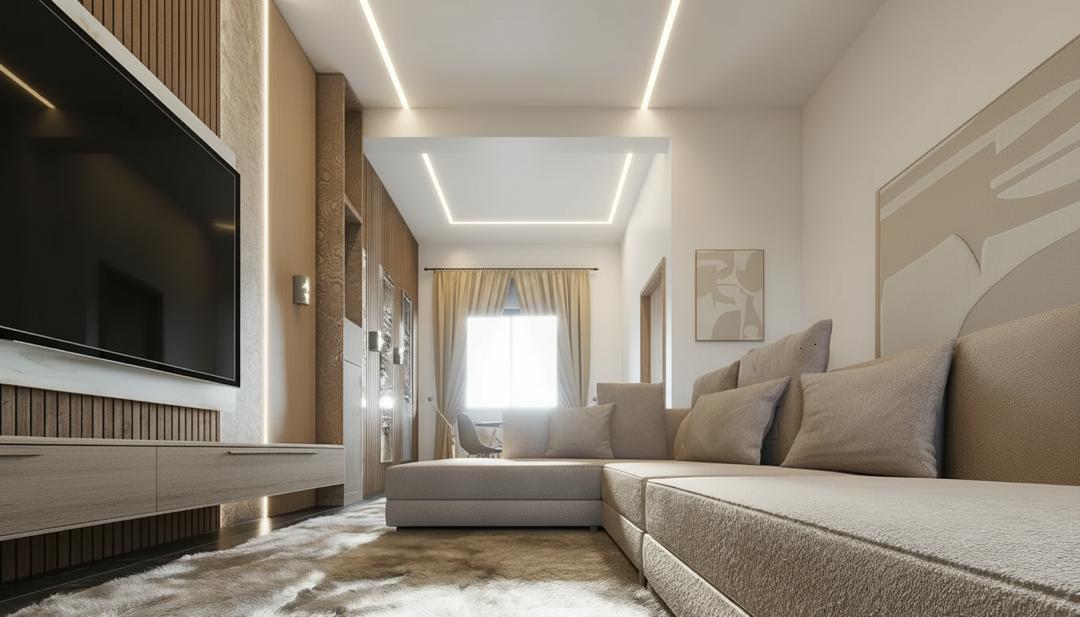
A workplace conceived around its people
Before a single line was drawn, we ran the same programming exercise we offer our clients: mapping how teams actually meet, focus and host. The brief that emerged asked for generous daylight, flexible floor plates and a ground floor that welcomes visitors rather than screening them out. The result is a building that merges presence and practicality — a working showroom of Oakacers design standards, from the sculpted street facade to the smallest junction of stone and timber inside.
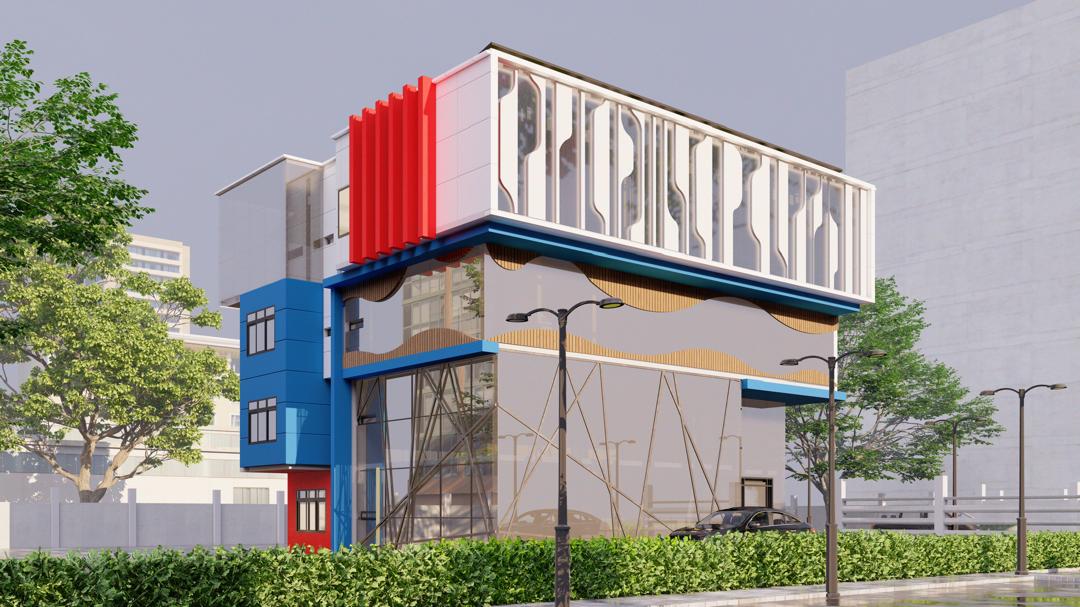
Exterior design: a sculpted screen over a glass base
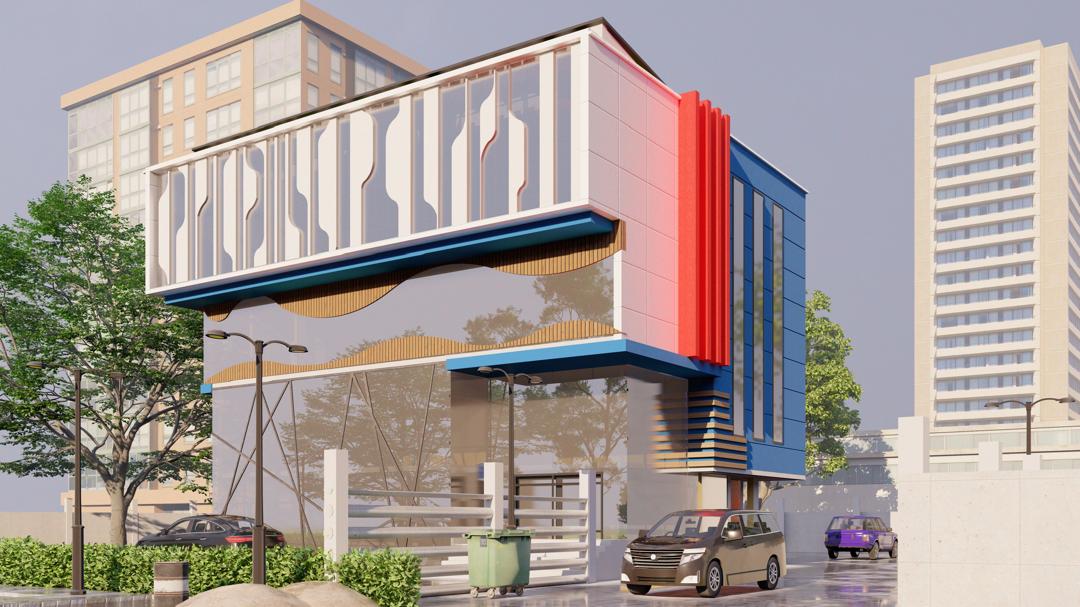
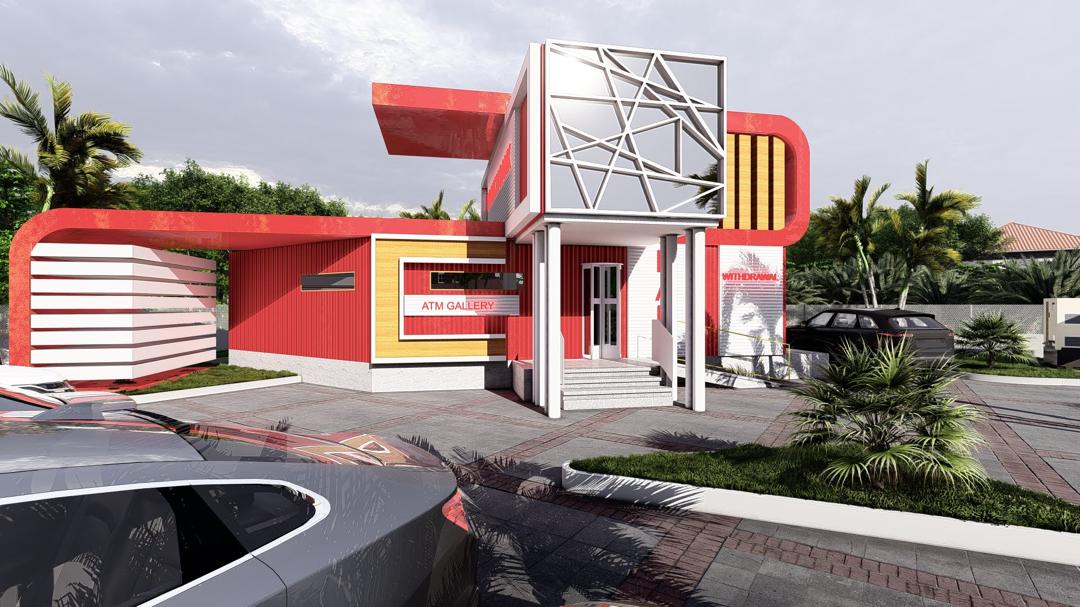
On its corner site along the Admiralty Way axis, the Court reads as two clear moves: a fully glazed ground floor that dissolves the boundary between street and lobby, and upper office floors wrapped in a perforated white screen that filters the hard Lagos light. The screen cuts solar gain on the west face by more than a third, easing the load on the cooling plant while giving the building its unmistakable silhouette.
Deep blue and warm terracotta panels animate the elevations between the screen bays, so the building changes character through the day — crisp and graphic at noon, layered and glowing at dusk. Every panel module was fabricated locally to our shop drawings and dry-fitted off site before installation.
The composition is deliberate brand architecture: a client arriving at The Oakacers Court should understand, before reaching the front desk, the standard of finish we commit to on every estate and commercial building we deliver.
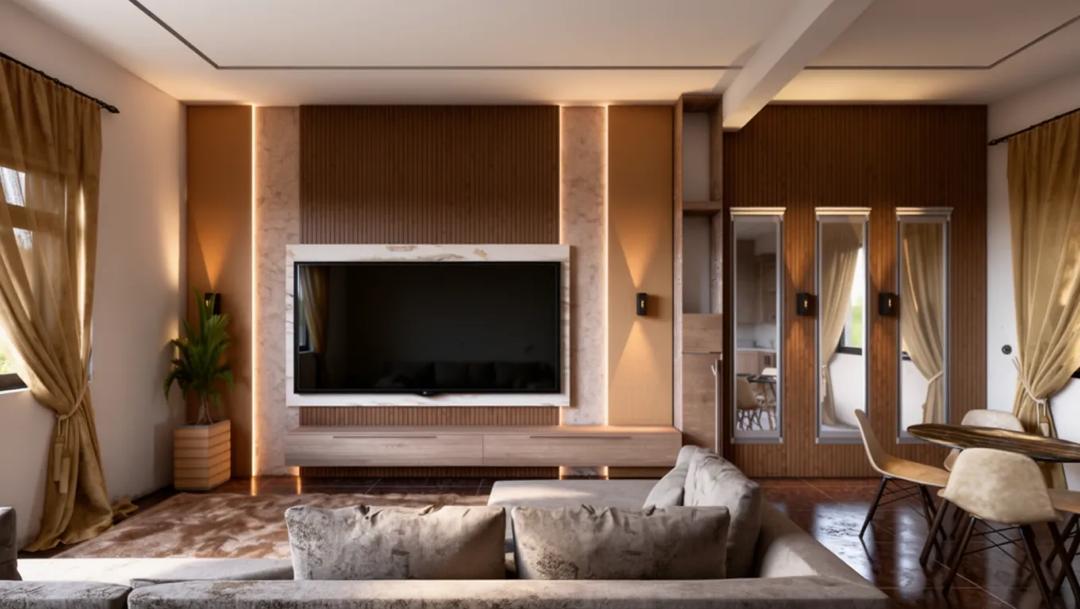
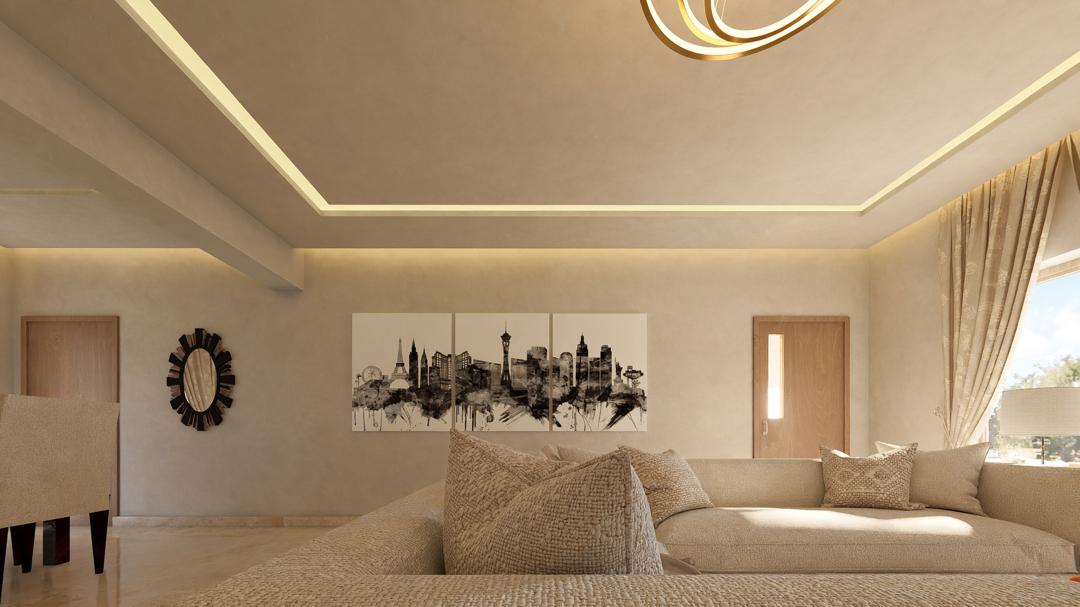
Interior design: calm, warm and endlessly adaptable
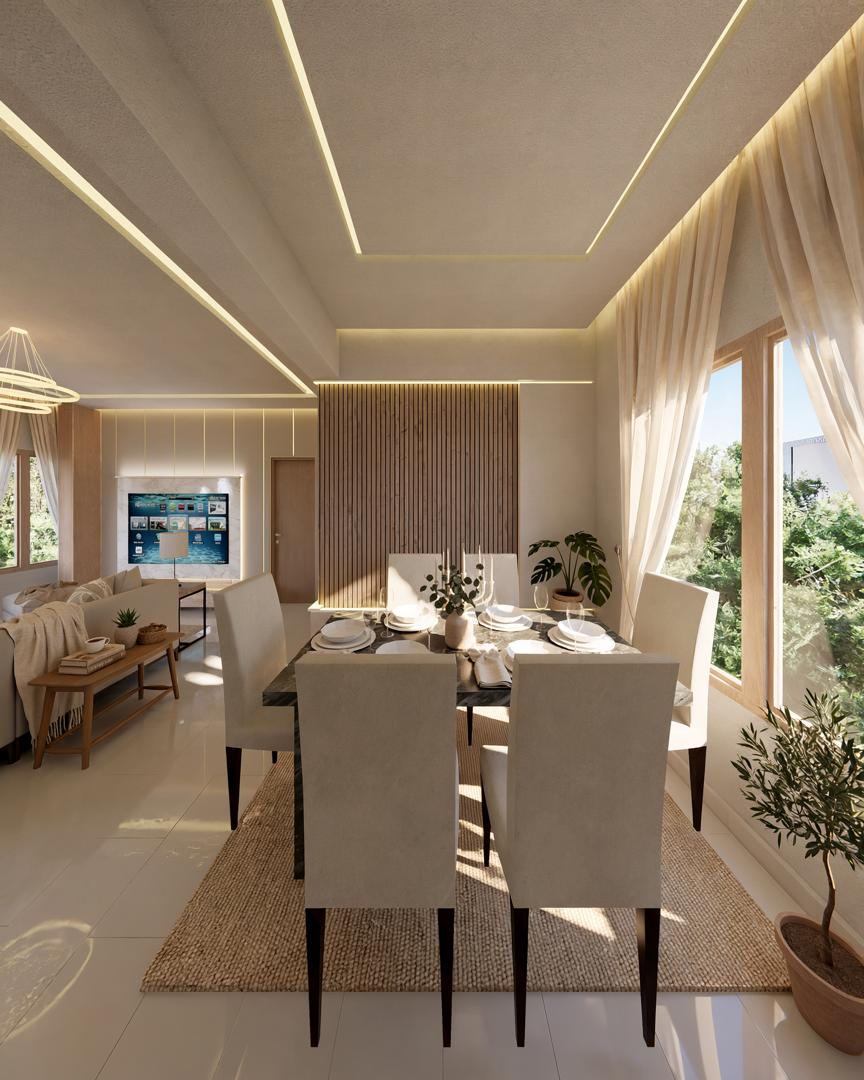
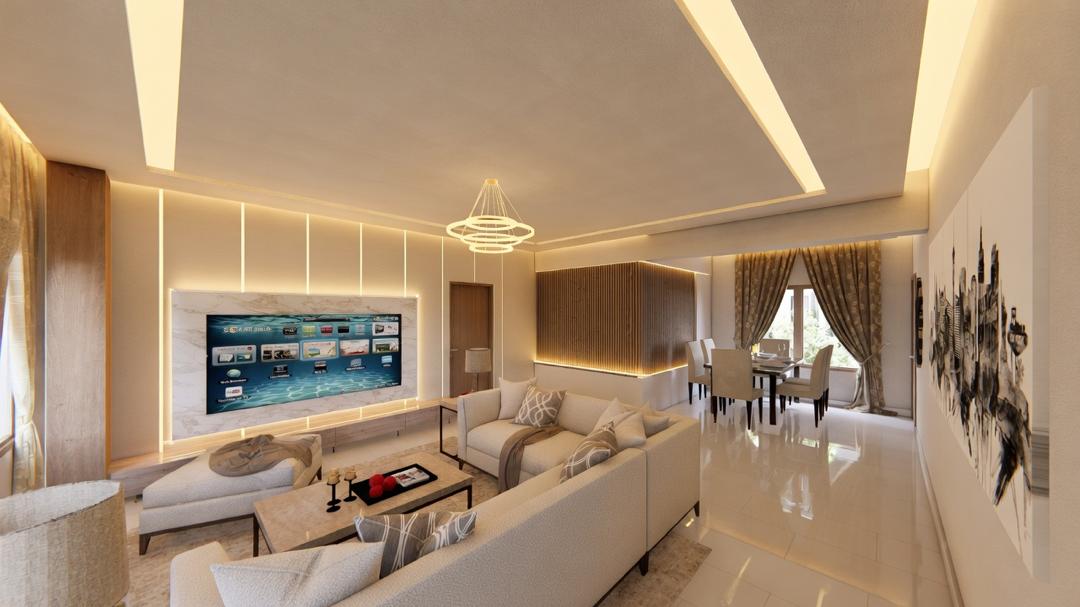
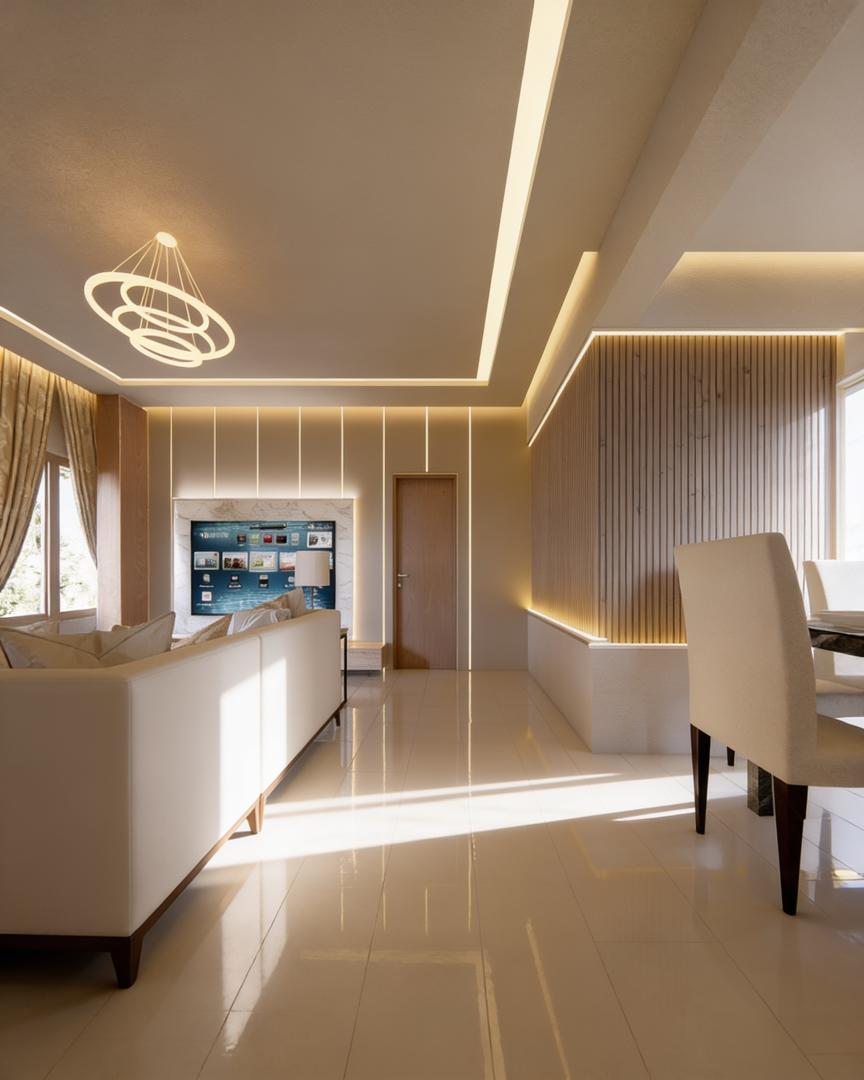
Inside, the palette turns quiet: cream stone floors, coffered ceilings with concealed cove lighting, and timber-slat feature walls that carry the Oakacers signature through lobbies, lounges and boardrooms. The double-height reception establishes the tone, with a marble-framed media wall and seating arranged for conversation rather than waiting.
Office floors are planned on a clear structural grid with services pushed to the cores, so suites can be reconfigured from open studios to cellular offices without touching the ceiling plane. Each floor carries its own pantry and breakout lounge; the top level hosts a boardroom suite and an entertaining terrace used for client previews of upcoming Oakacers estates. A standby power plant and full building-management system keep the Court running without interruption.
Construction quality: built by our own hands
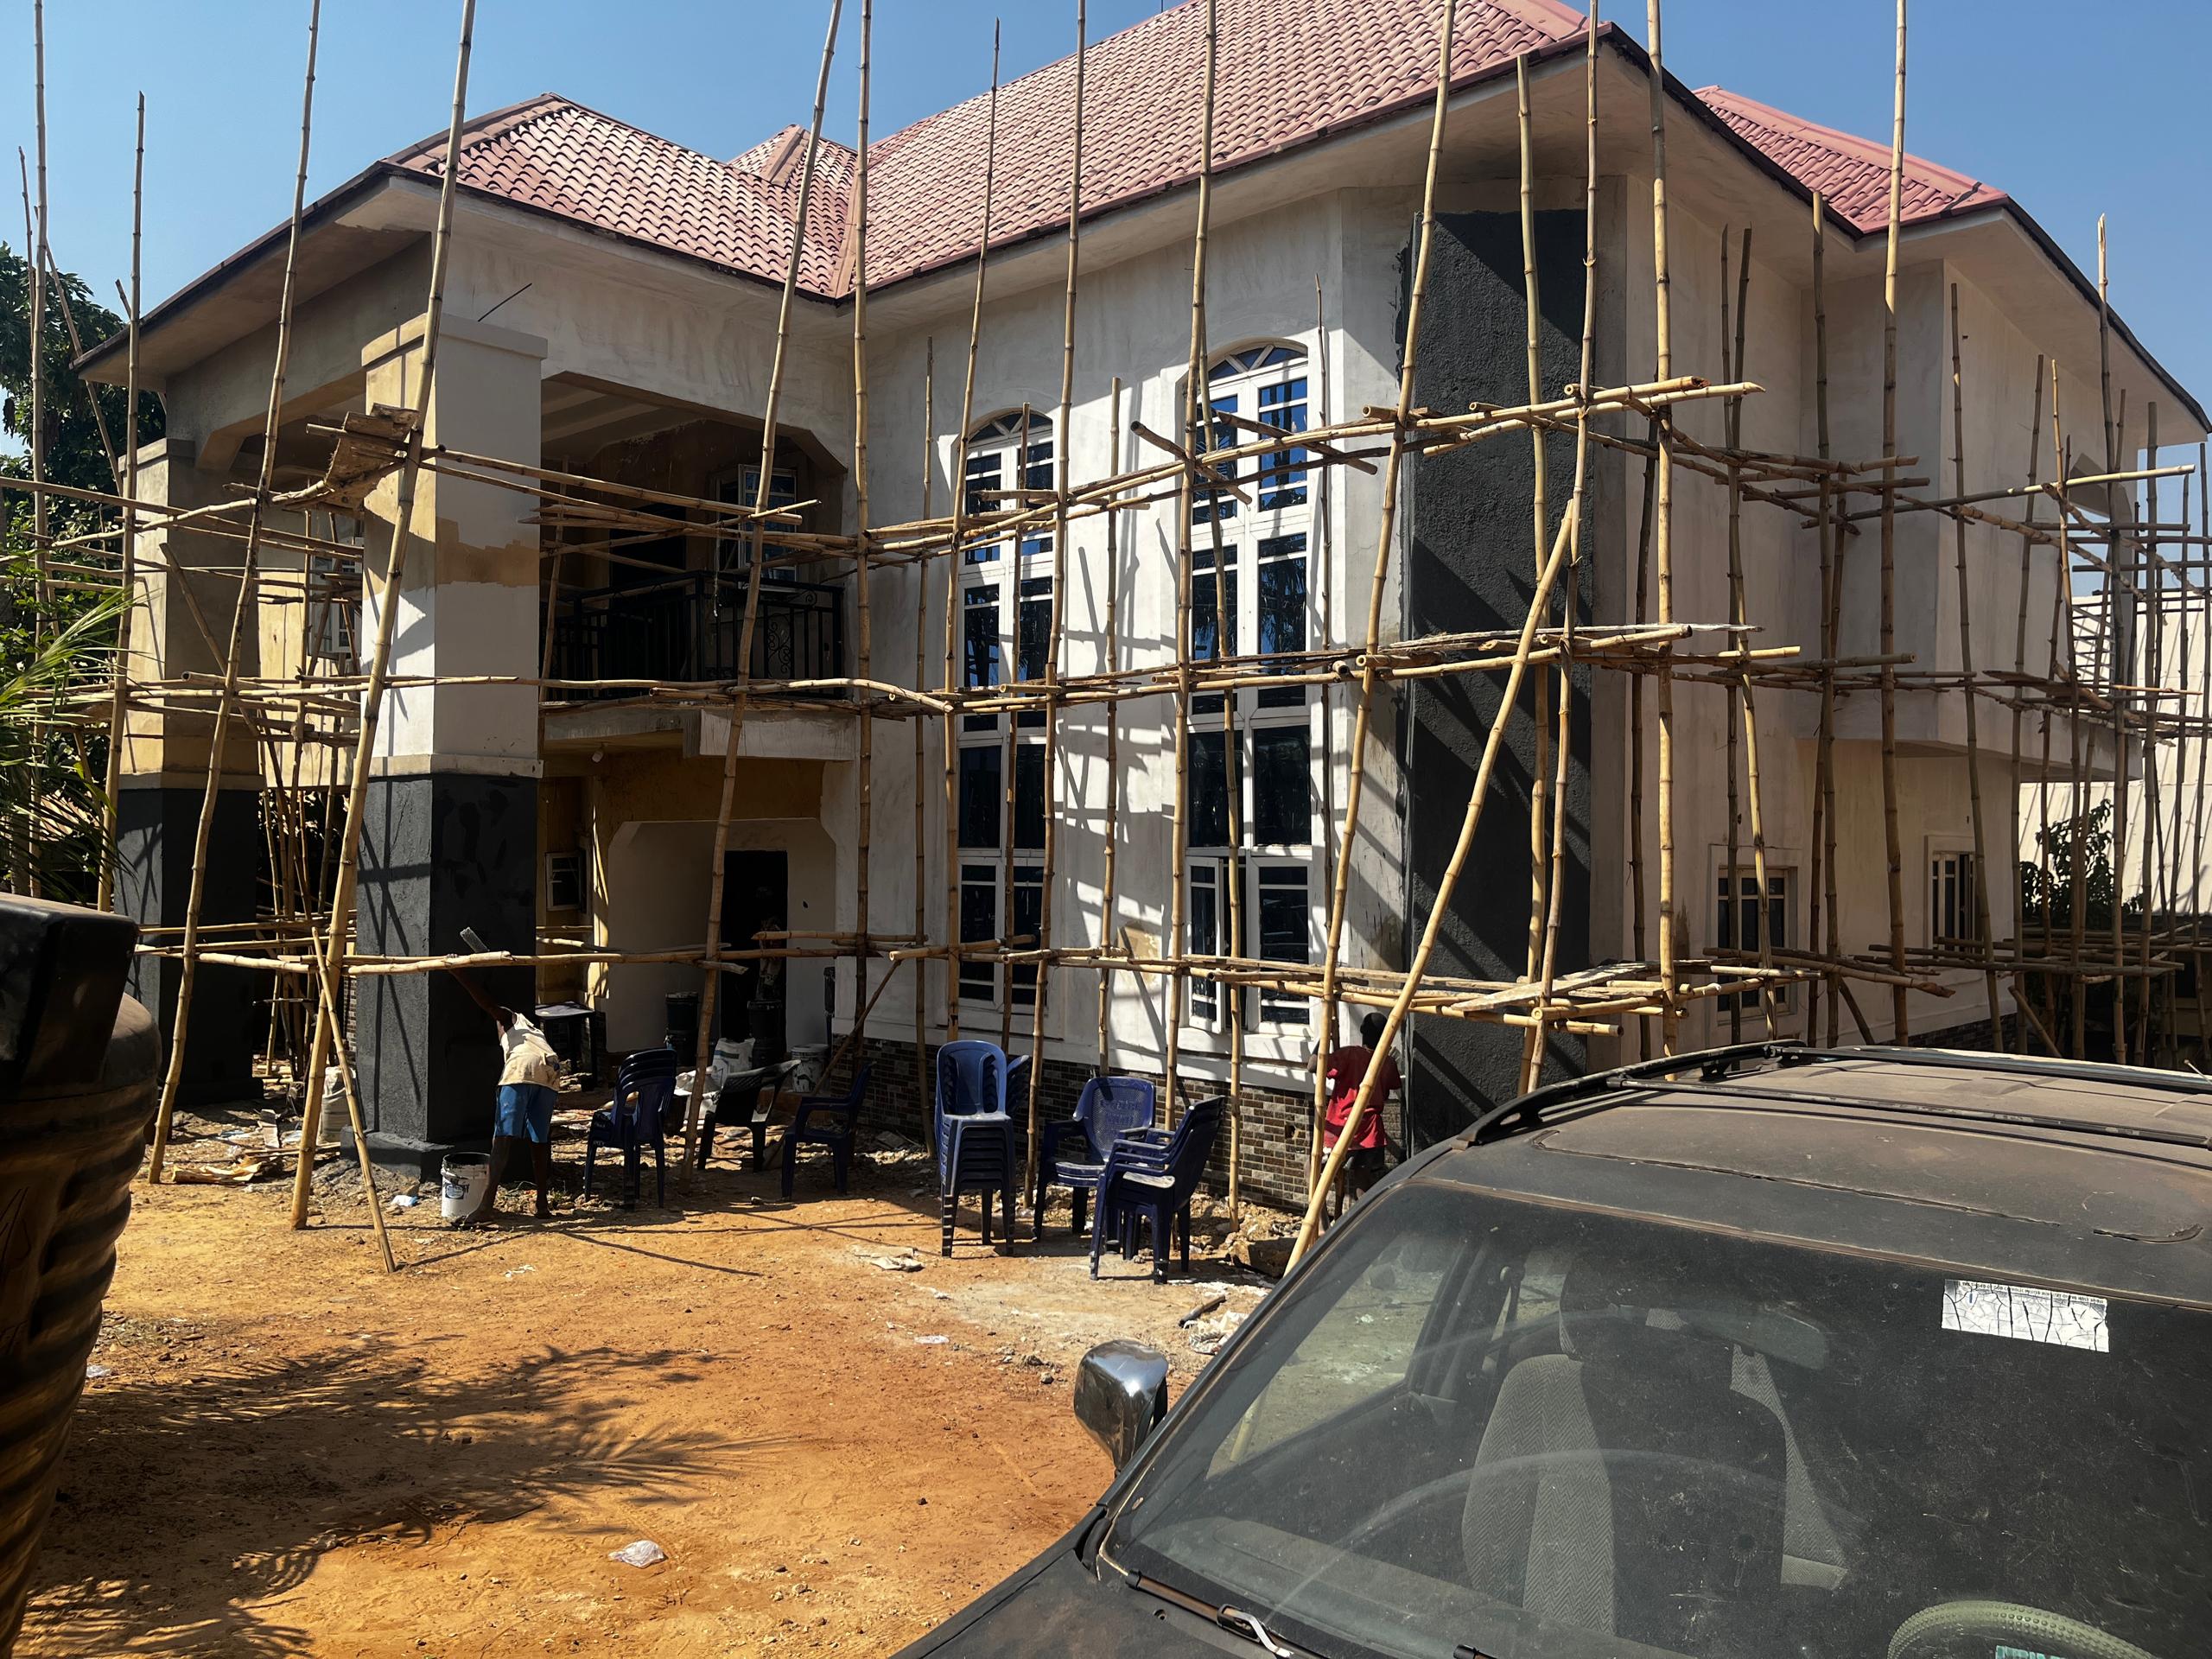
The Court was delivered by the same in-house construction teams that build our estates — the photograph above shows the frame rising under our supervision. Piled foundations answer Lekki's coastal soils; the concrete frame was cast with batch-tested mixes and cube results logged for every pour. Ground-floor commercial units, including the freestanding banking pavilion on the forecourt, were handed over fully serviced. The forecourt itself is landscaped and shaded, with dedicated visitor parking and a drop-off that keeps the street edge calm at peak hours.
Awards and recognition
Nigeria Property Awards
Commercial Development of the Year - Lagos
2023
Nigerian Institute of Architects
Merit Award - Commercial Architecture
2023
BusinessDay Real Estate Awards
Best Office Development - Finalist
2023
Africa Property Investment (API) Awards
Shortlist - Best Office Development, West Africa
2024
Lagos State Building Control Agency
Certified Compliance - Full completion sign-off without remediation
2023
International Facility Management Association, Nigeria Chapter
Commendation - Workplace Experience & Building Services
2024
Explore the project in pictures
Explore the project in pictures