Oakacers Gardens
Guzape, Abuja
Oakacers Gardens
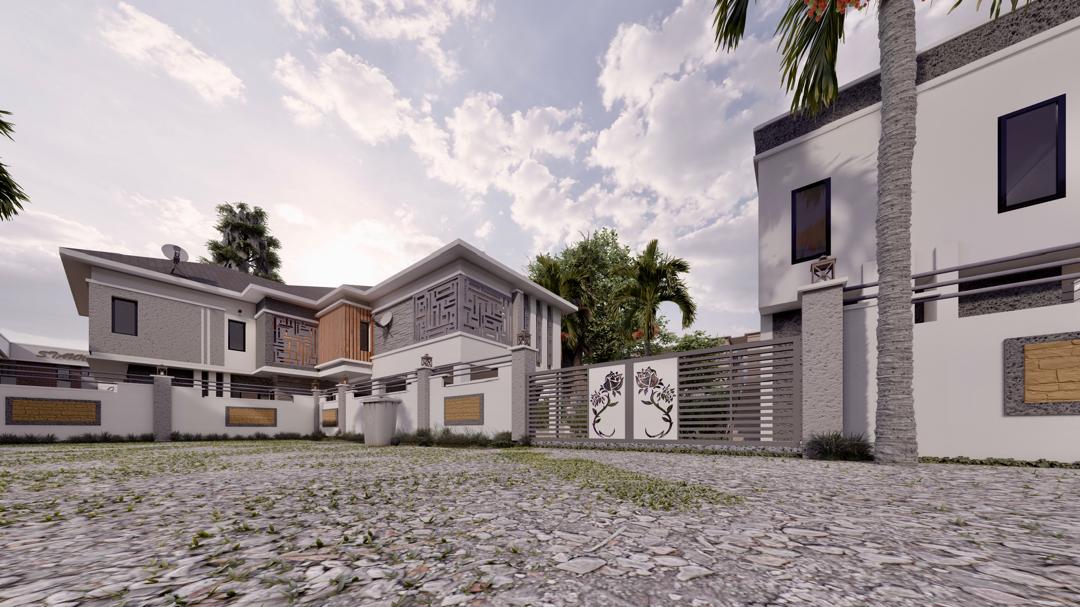
- LocationGuzape, Abuja
- Area48 homes on 6.5 hectares
- StatusCompleted, 2023
A private garden estate on the Guzape hills
Oakacers Gardens brings our estate-building philosophy to one of Abuja's most sought-after districts. Forty-eight homes — luxury duplexes, terraces and garden bungalows — are arranged around planted courts on a gently sloping 6.5-hectare site, behind a single gatehouse and a perimeter softened by trees rather than dominated by walls.
Master-planned around gardens, not roads
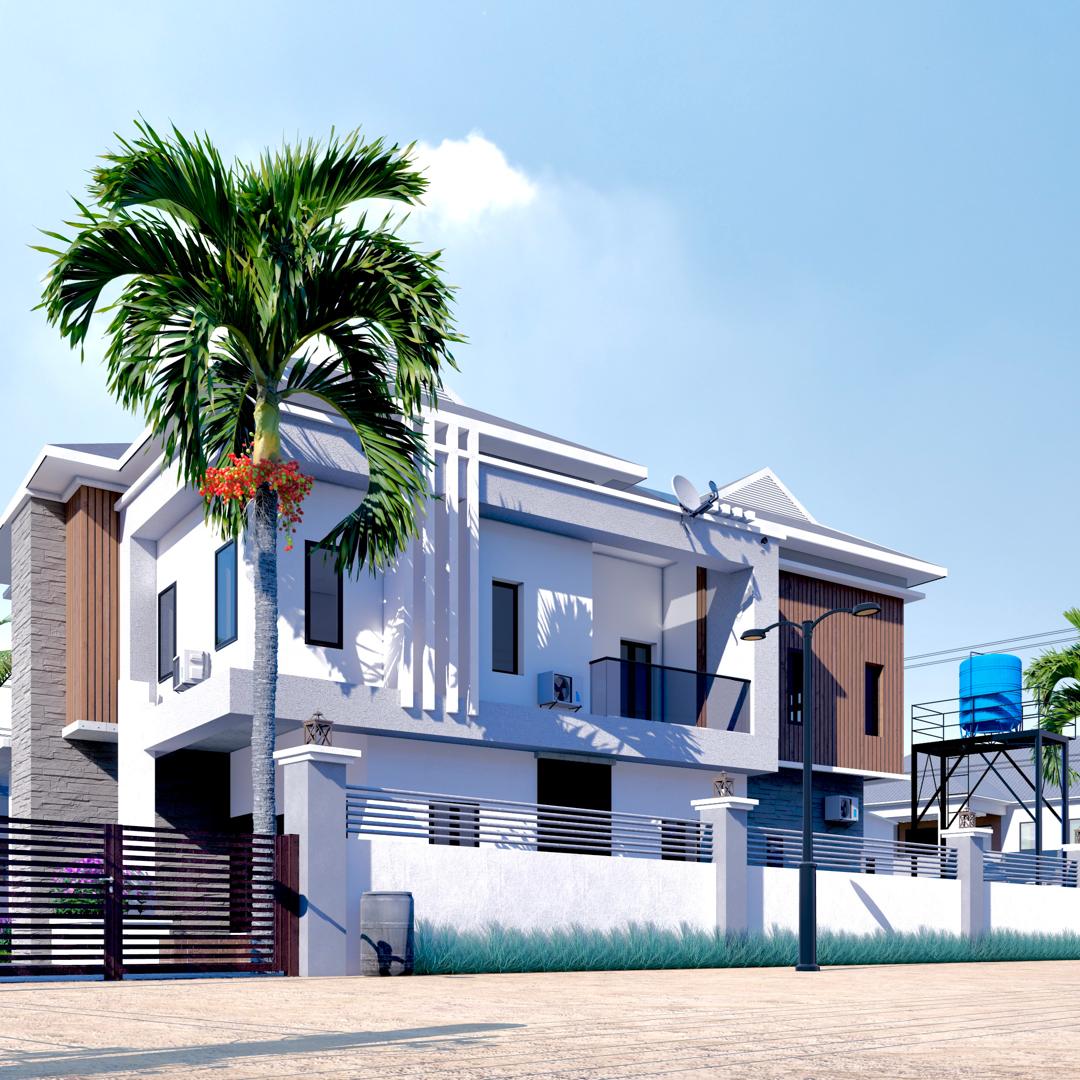
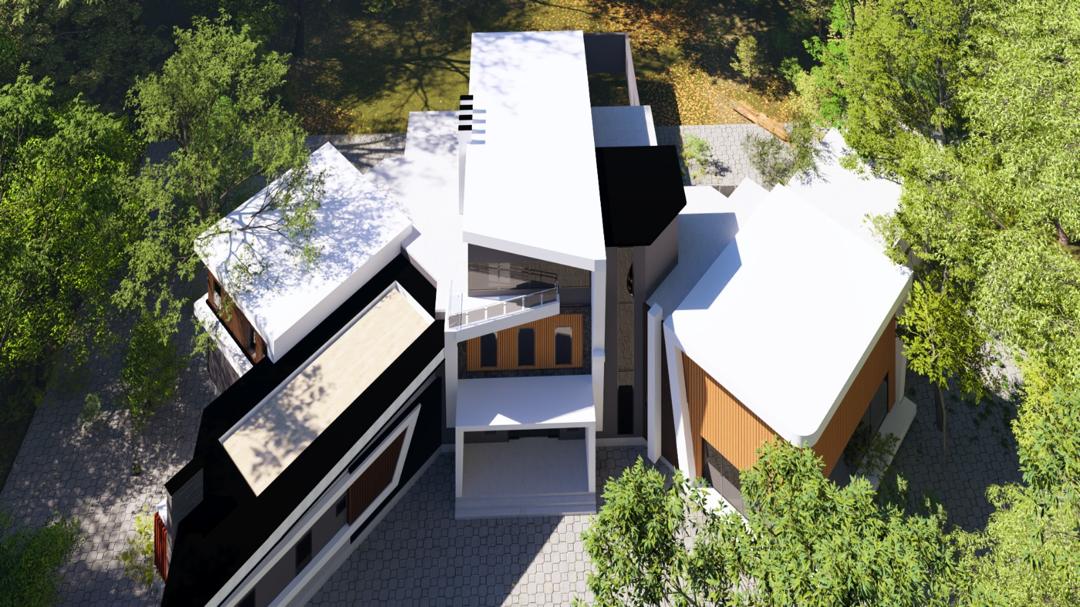
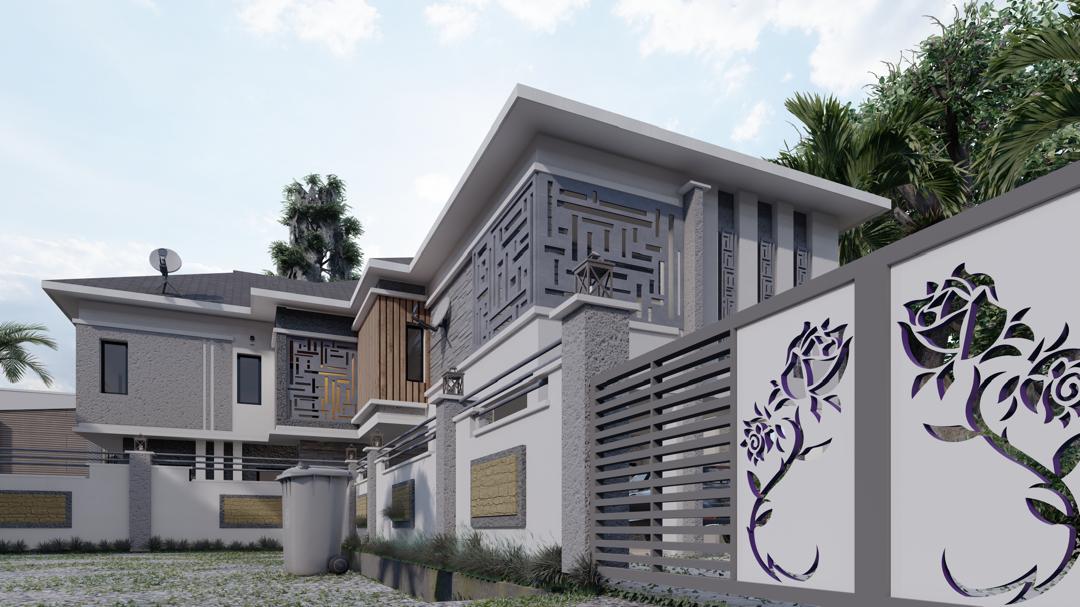
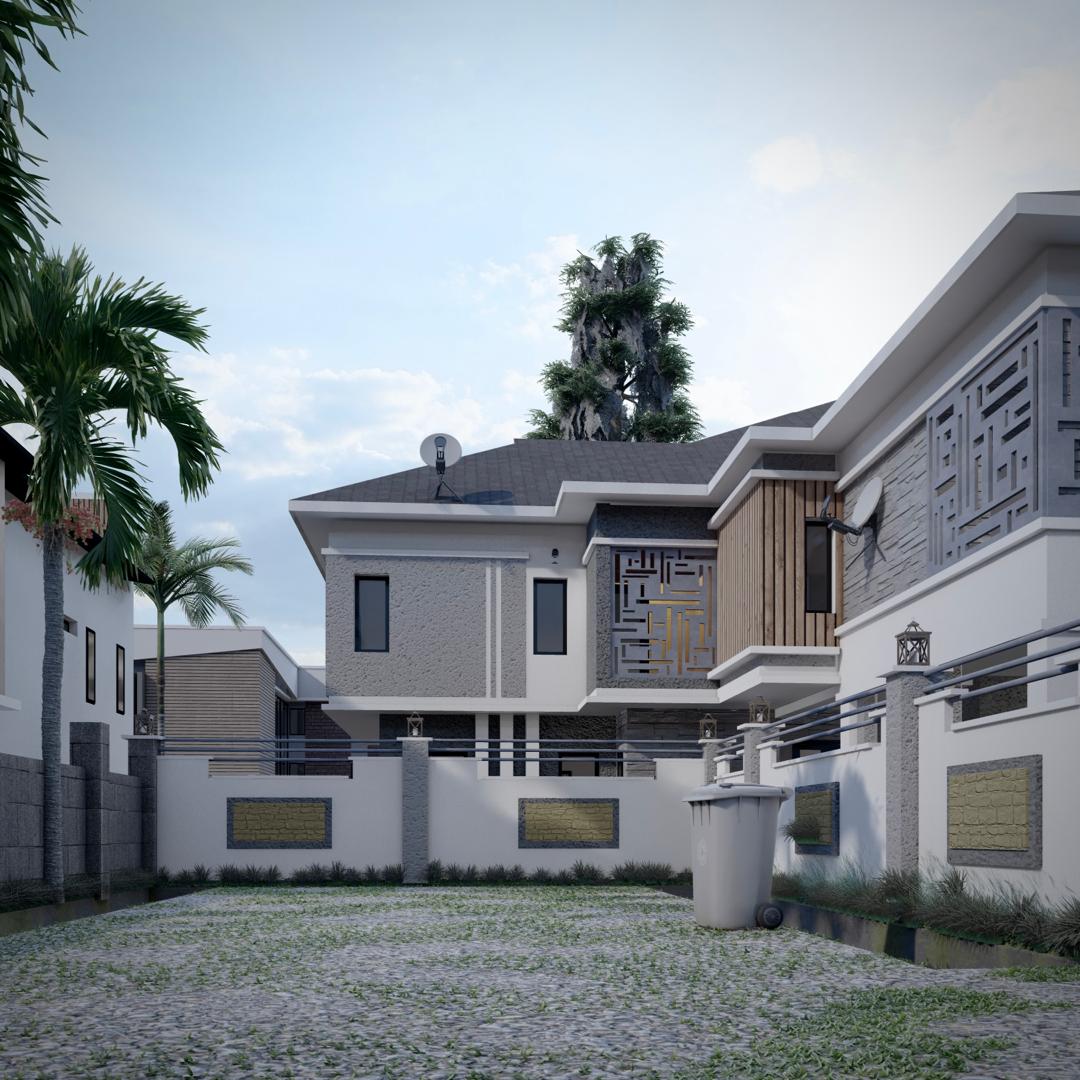
Most Abuja estates begin with a road grid and fill in the plots; we began with the gardens. The masterplan clusters homes around three planted courts, each with its own character — a play lawn, an orchard court, a quiet water garden — and threads the access roads behind them, so every living room and veranda looks onto green rather than tarmac. Laser-cut privacy screens and rose-motif gates, fabricated for the estate, give the street elevations a shared identity while every home keeps its own face.
Homes designed around family life
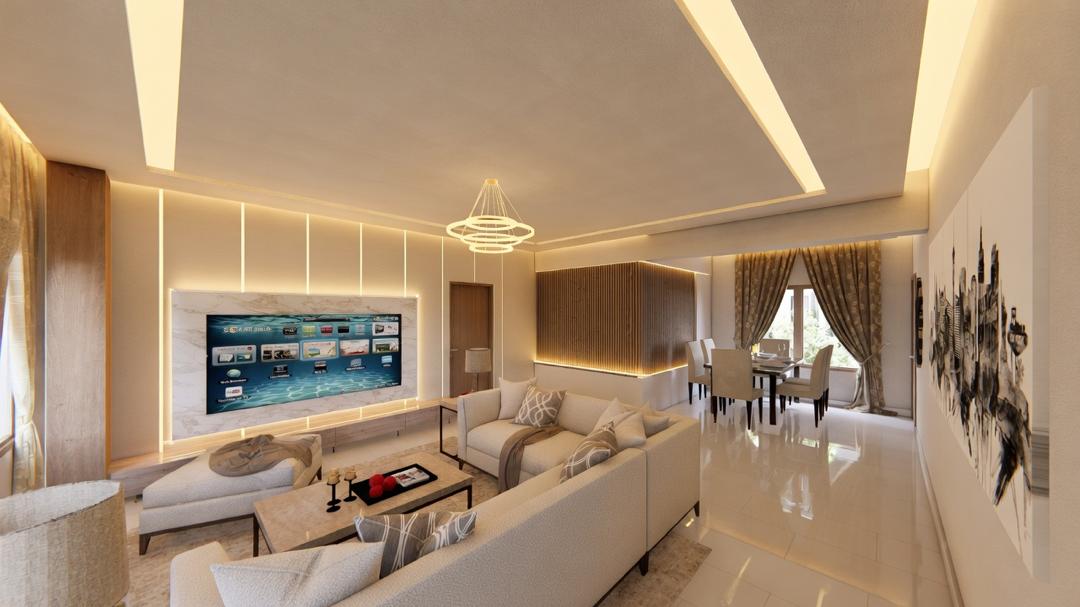
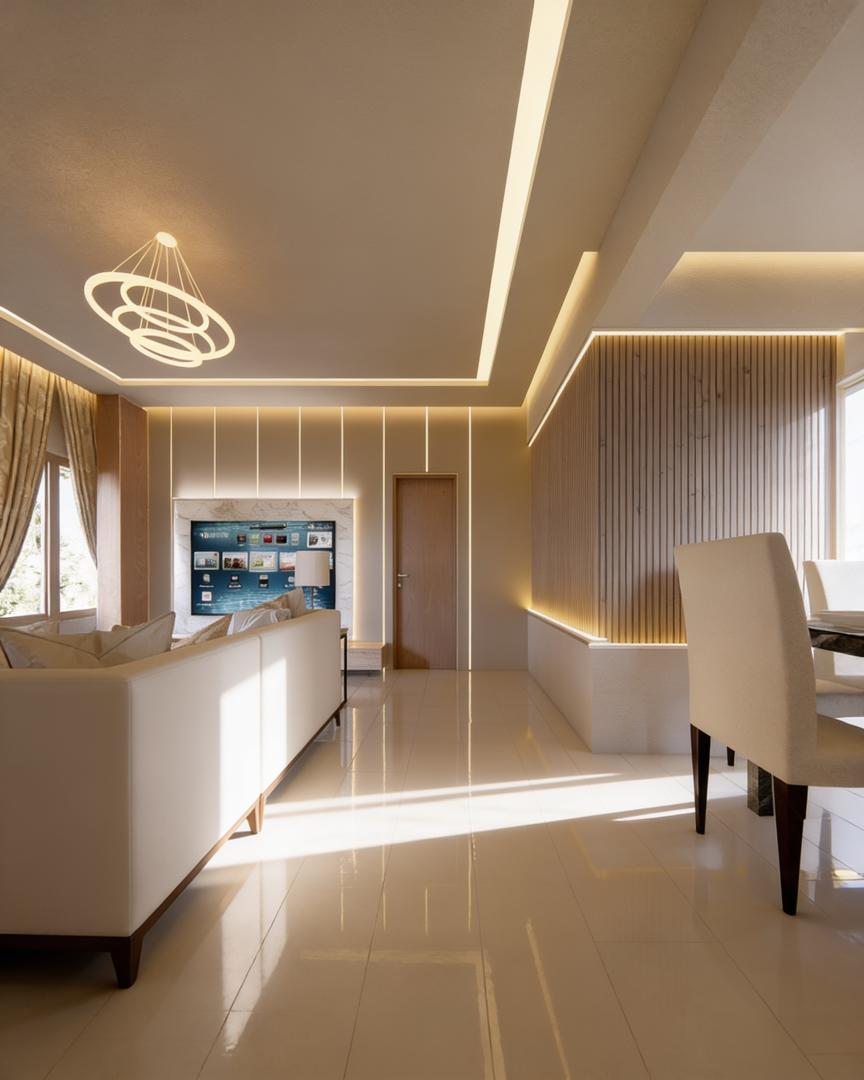
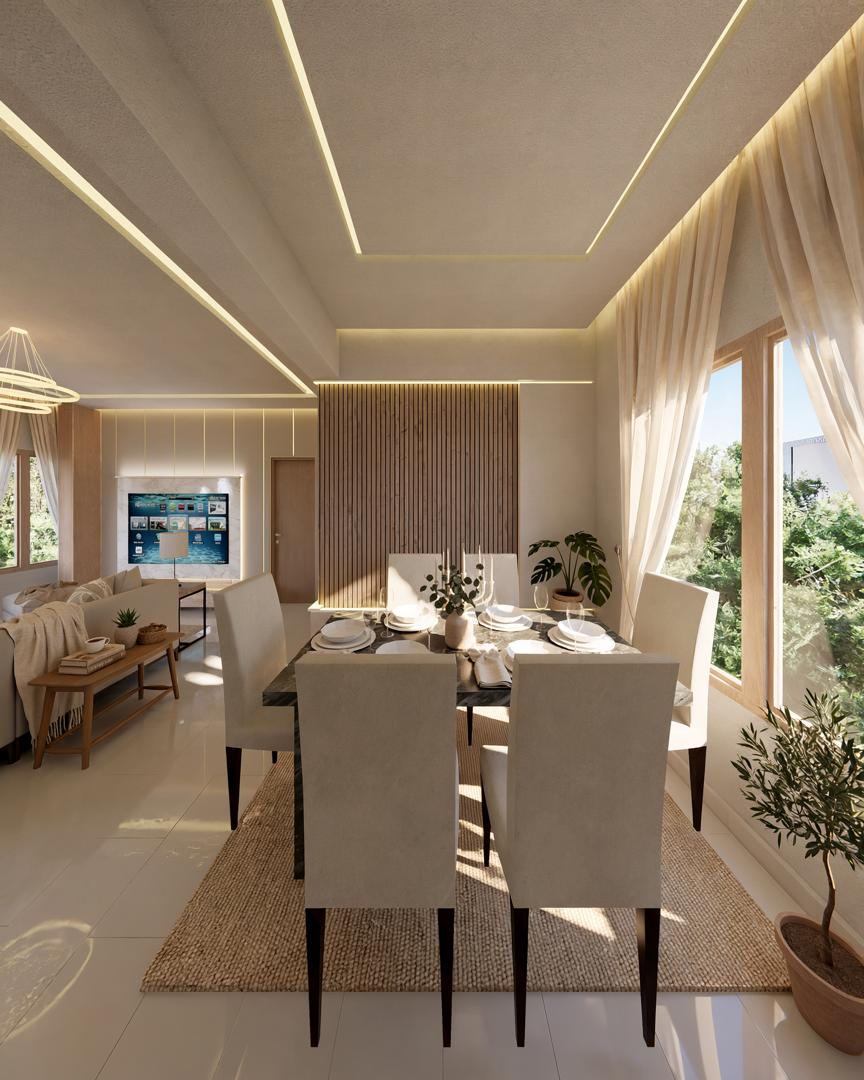
Inside, the Gardens homes carry the warm Oakacers palette: open-plan living and dining under coffered, cove-lit ceilings, marble-framed media walls, and timber-slat features that continue from lounge to corridor. “We design the interior first — where the family gathers, where guests are received, where the light falls in the evening — and let the elevation follow,” says Amina Bello, Design Lead for the estate. Kitchens are fitted with stone counters and full extraction; every bedroom is en-suite; and each home carries a dedicated study, because Guzape's residents increasingly work where they live.
Infrastructure built to outlast the handover
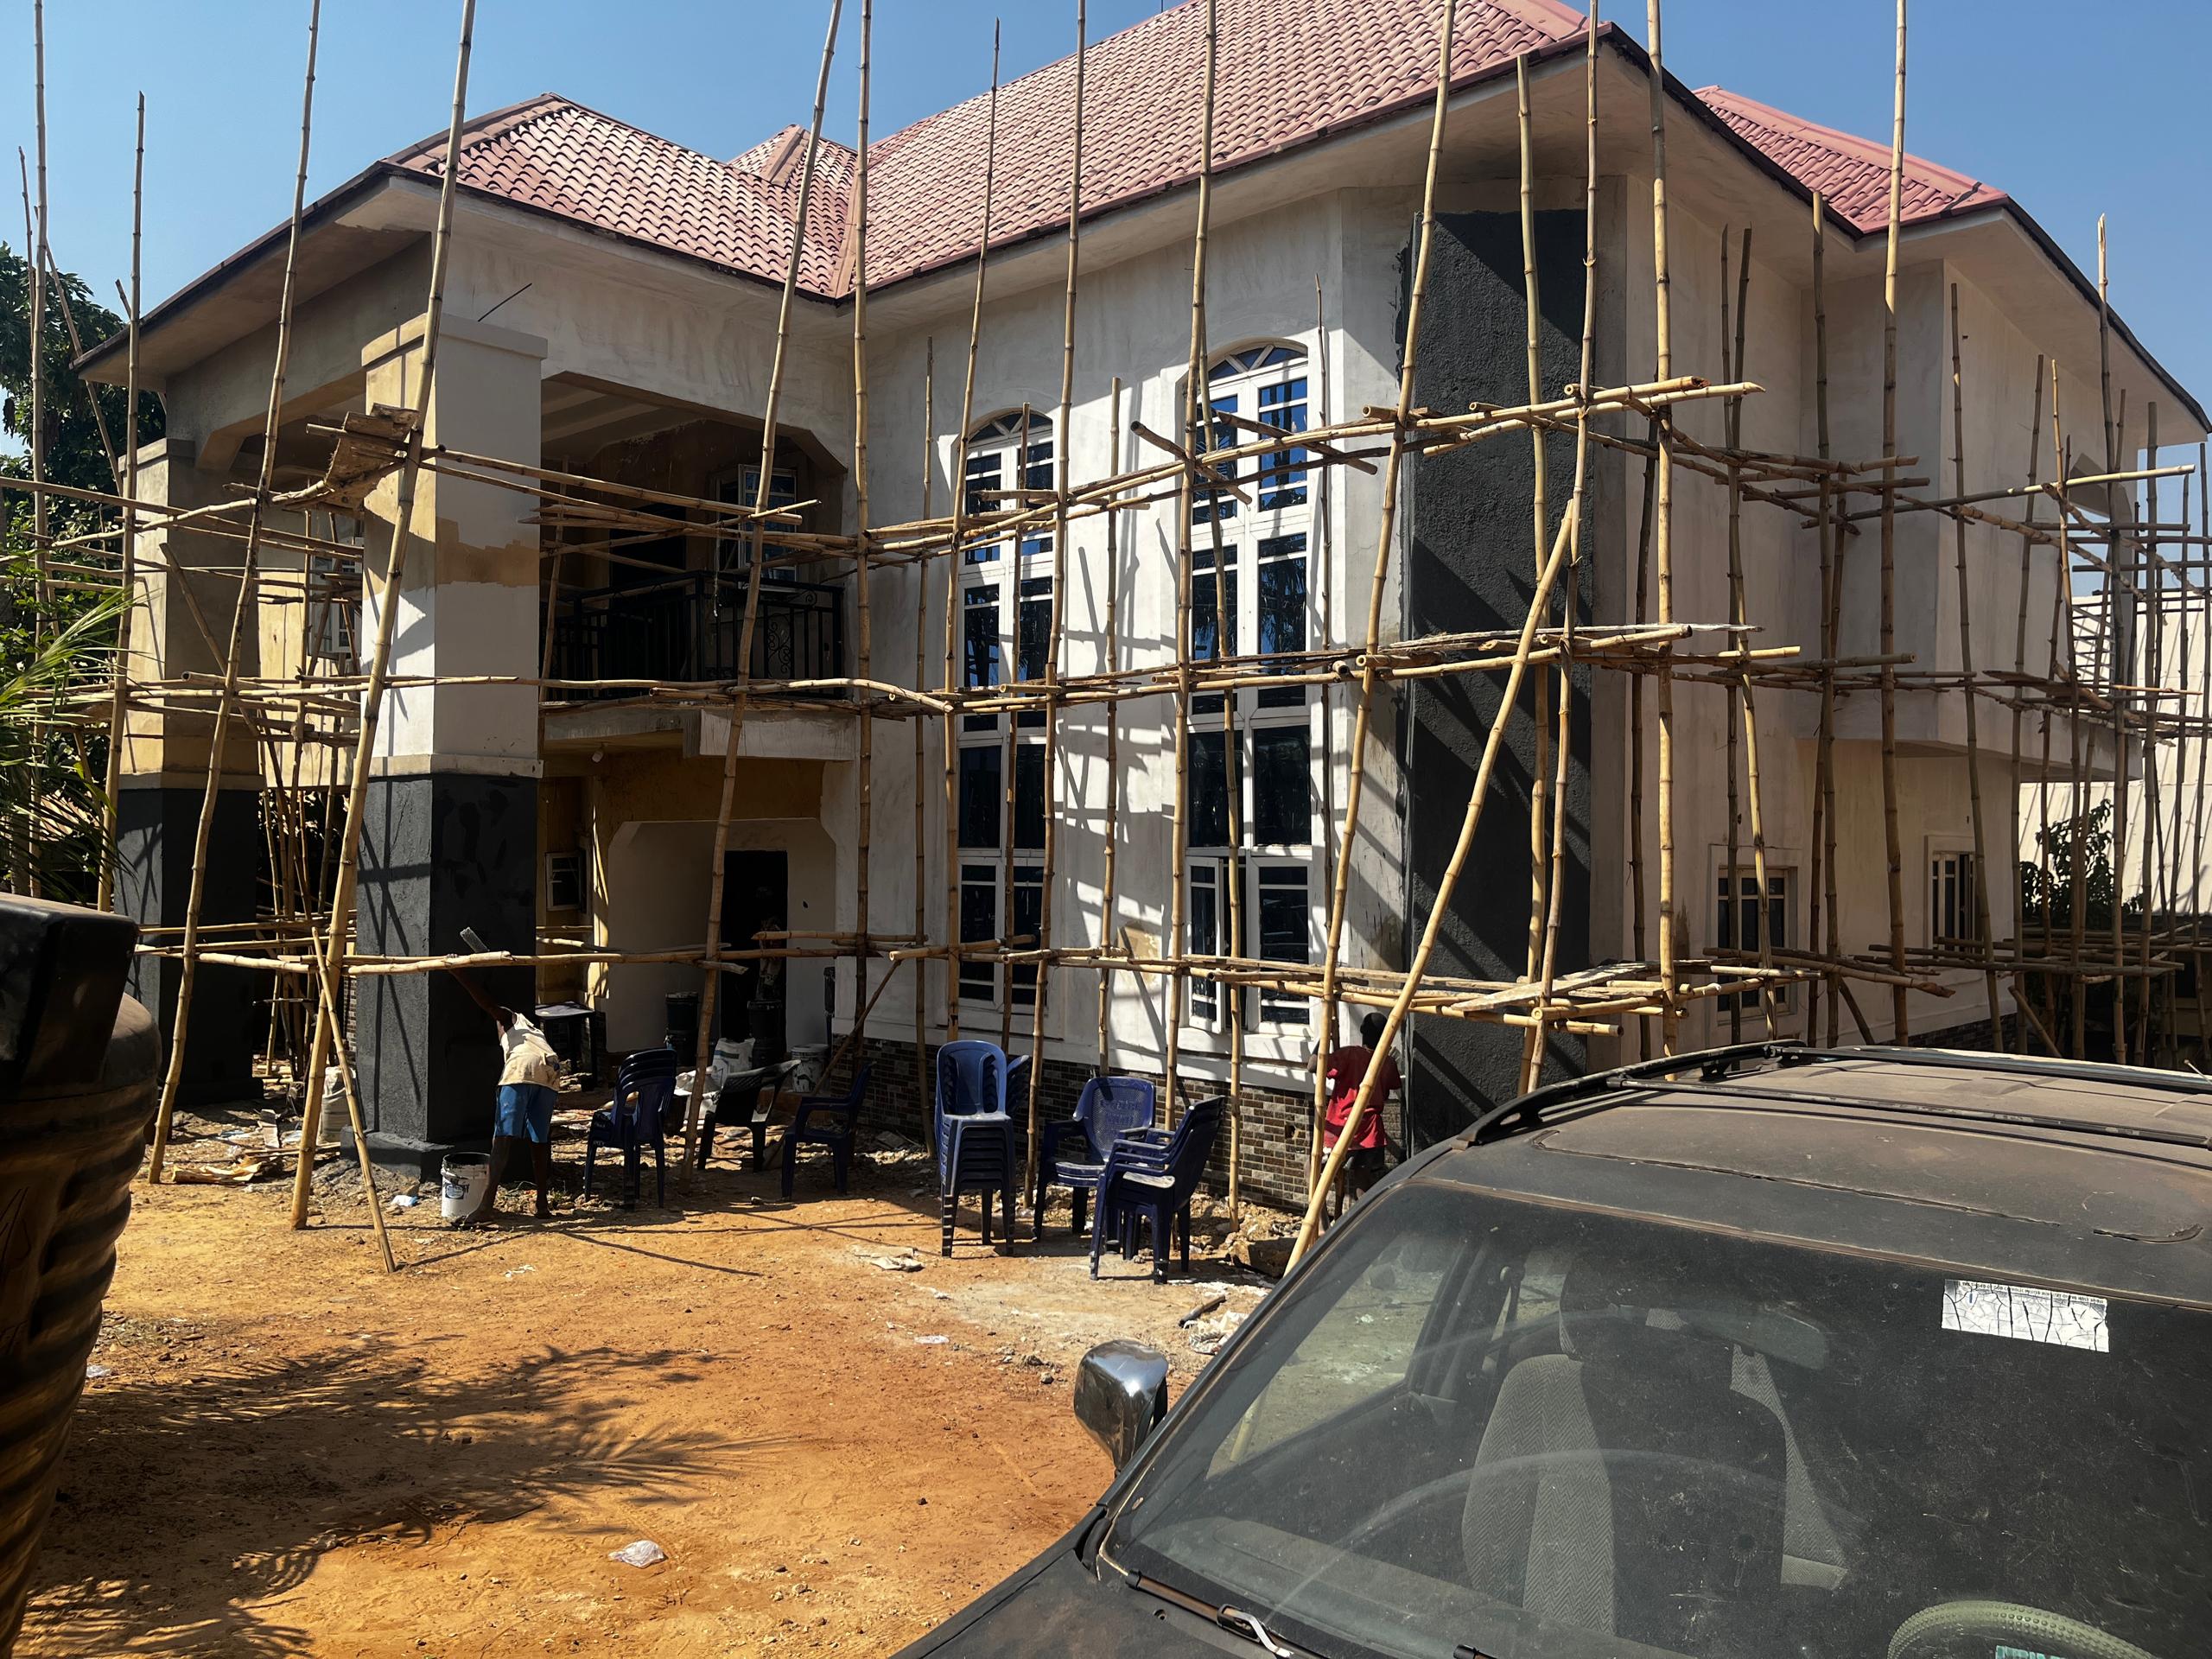
The unglamorous work is where the estate earns its premium. Guzape's rocky slopes demanded stepped foundations and serious stormwater engineering: every court drains to concealed channels feeding a detention pond at the low corner of the site, so the estate stays dry through Abuja's heaviest rains. Roads are rigid concrete with granite kerbs; power arrives underground from a dedicated transformer with inverter backup to every home; twin boreholes and a treatment plant supply water. Our own construction teams built all of it — the photograph shows the first duplex cluster in carcass — and the same in-house quality engineers who test our concrete signed off every pour here.
A coherent streetscape, home by home
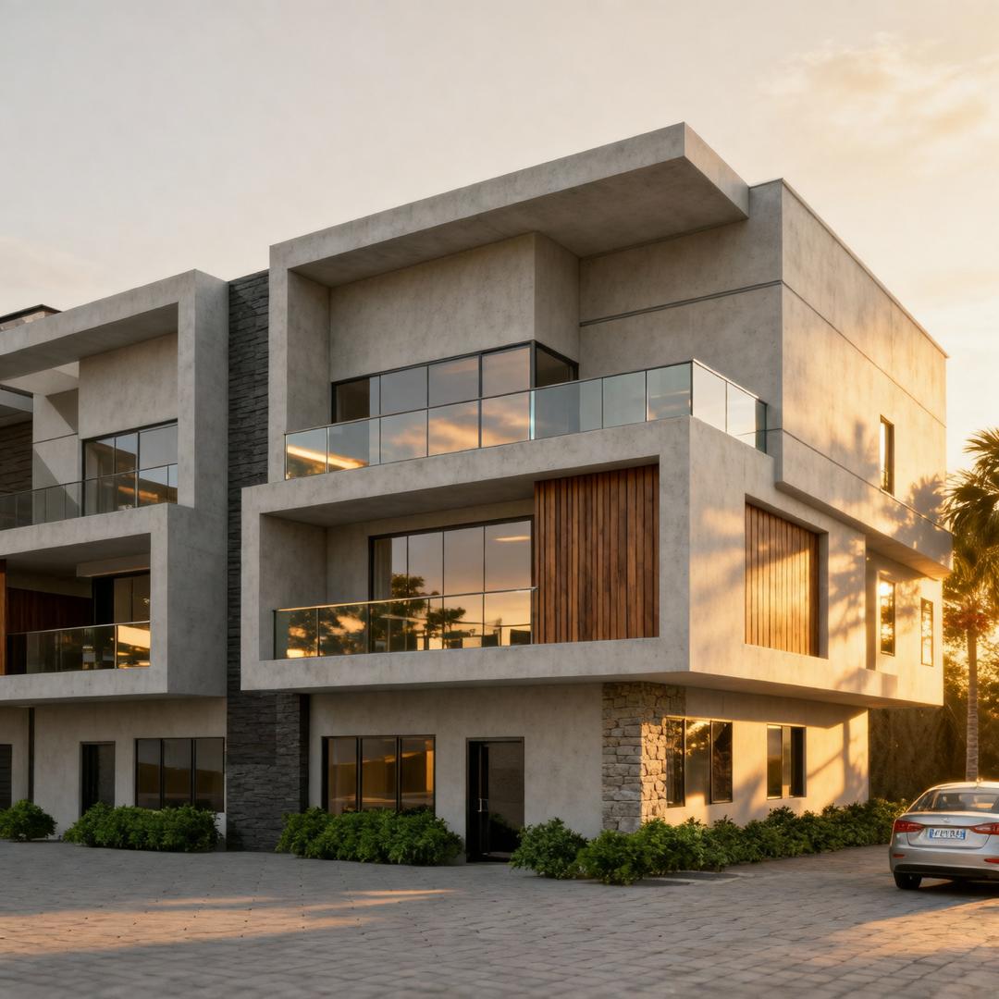
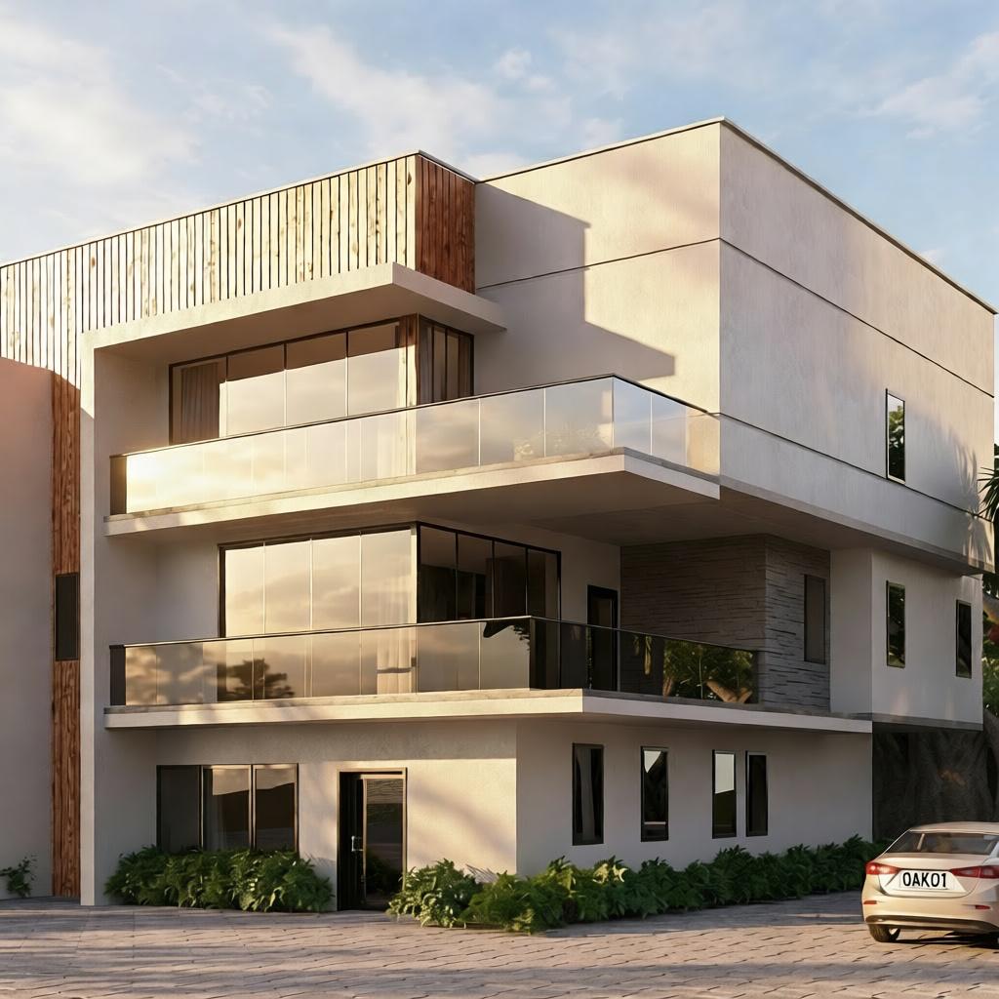
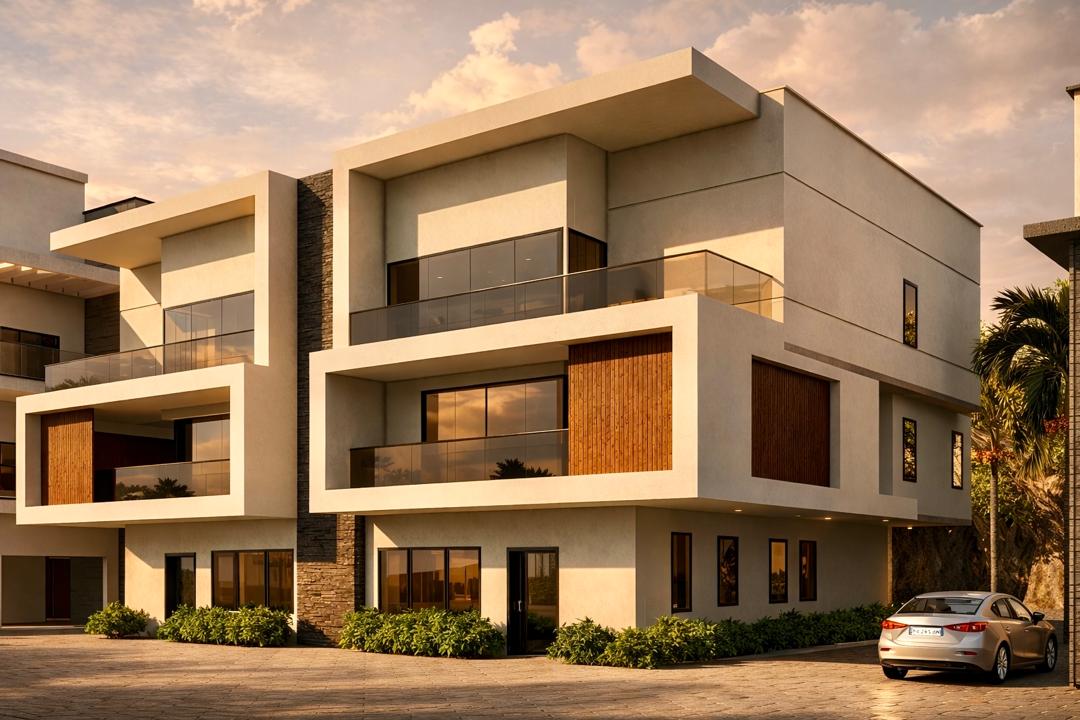
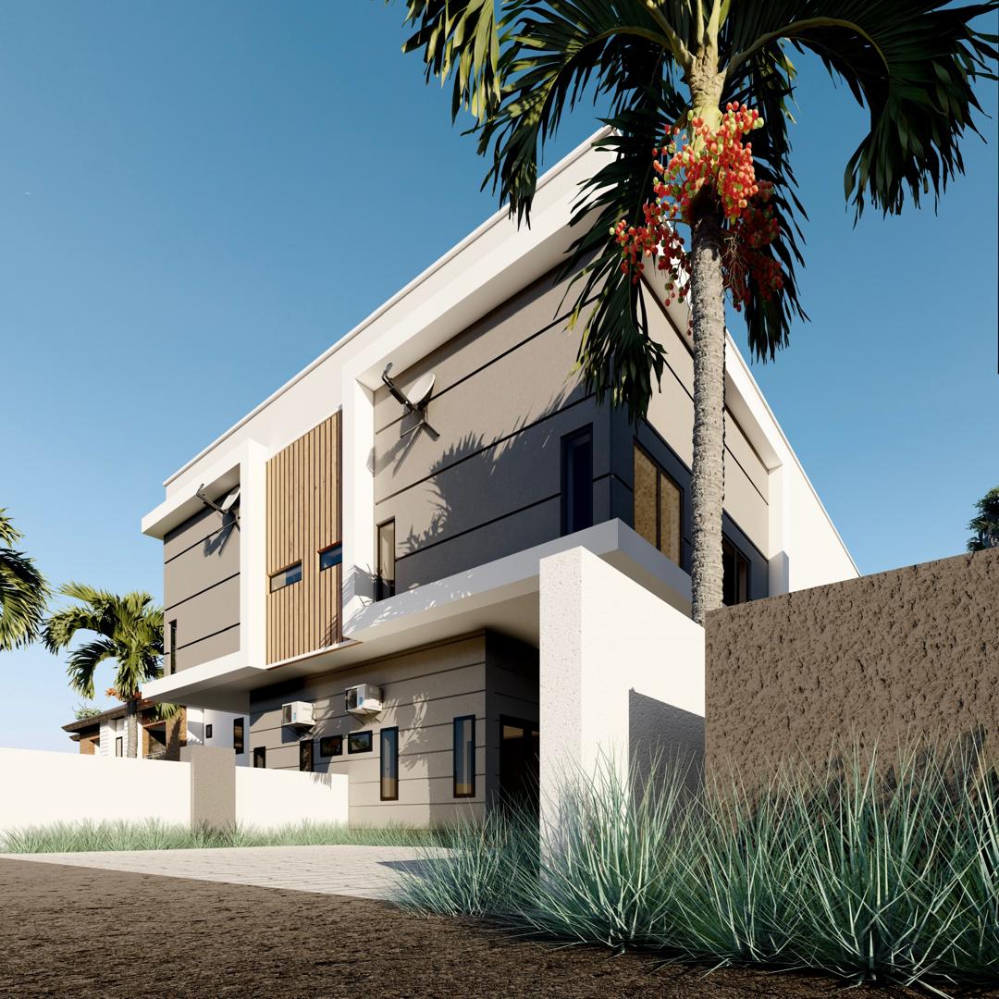
Three house types share one architectural language: warm render and stone against dark hipped roofs, gold-toned maze screens shading stairwells and balconies, and planting brought right up to each threshold. Buyers chose between types but not against the estate — finishes, boundary treatments and lighting are held to a single standard, which is why the Gardens reads as one composition from the gatehouse to the farthest court. The clubhouse, gym and residents' lounge anchor the entrance court, and Oakacers FM has managed the estate since handover, keeping the gardens that named it in the condition they were planted.
Explore the project in pictures
Explore the project in pictures