Estate Master Planning & Infrastructure

Aerial view of an Oakacers villa cluster with white and black roofs among dense trees

One team for land, layout and infrastructure

The Oakacers Ltd turns raw land into serviced, sellable and secure residential estates across Lagos, Ogun, Abuja and Port Harcourt.

We maximize plot yield, sequence roads and services intelligently, and lay out communities that keep appreciating long after the first family moves in.
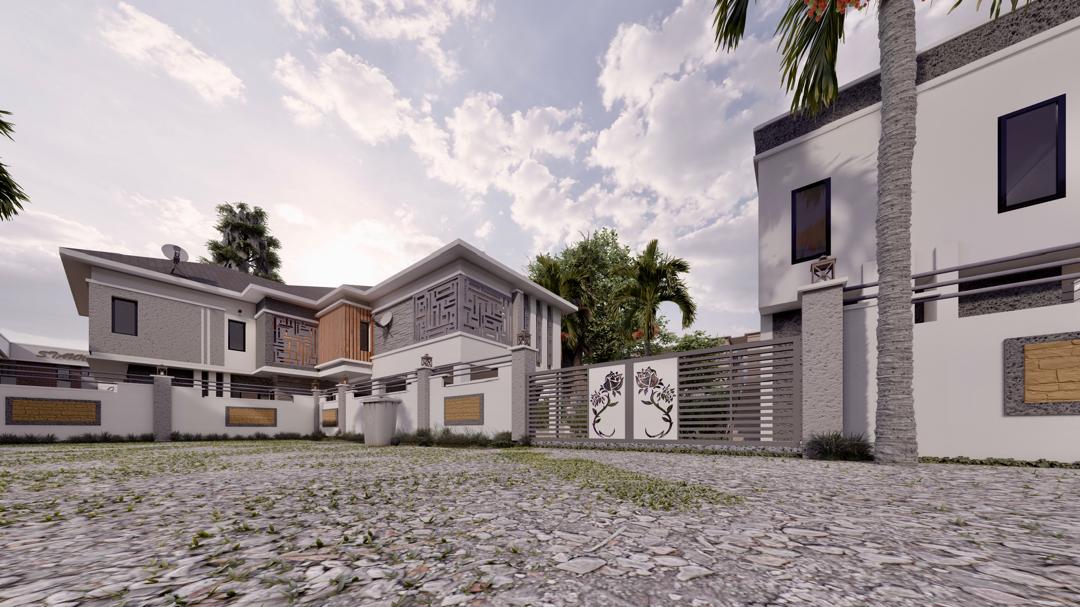
Dusk courtyard view over the pebbled entrance court of an Oakacers estate
Oakacers Court, Lekki
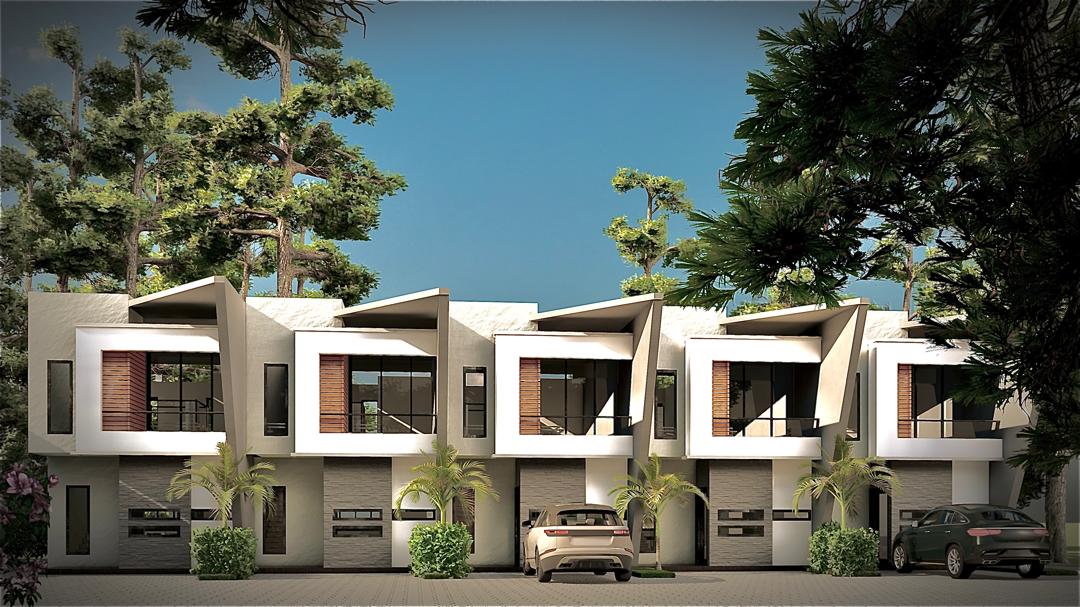
Terrace row of five angular white townhouses with wood louvre windows at dusk
Palm Ridge Terraces, Mowe
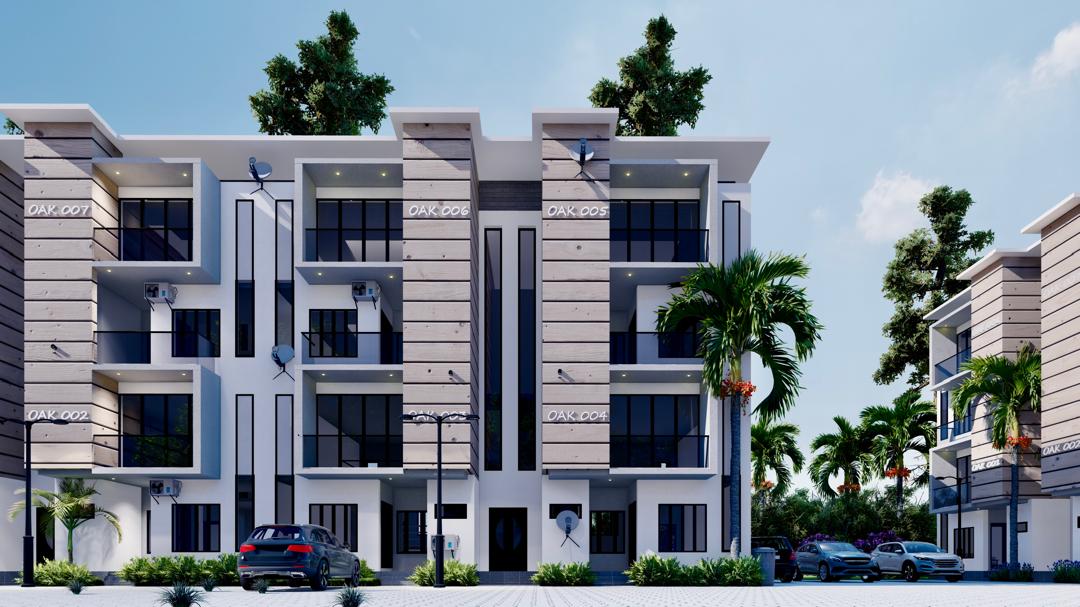
Street view of numbered three-storey apartment blocks within an Oakacers estate
Apartment blocks - Oakacers Gardens, Abuja

A plan matched to your land

  • Large Estate Master Planning & Design Guidelines

    For multi-hectare schemes that must stay coherent from the first phase to full buildout, and hold their identity as they grow over many years.

    Optimized plot mix and land-use strategy
    Road, drainage and power corridors sized for full buildout
    Gatehouse, security and access planning
    Unified architectural identity & estate design guidelines

  • Mid-Size Estate Planning

    Balanced, flexible, cost-efficient layouts built for phased sales, steady infrastructure spending, and dependable growth.

    • Efficient parceling and plot allocation
    • Streamlined road and drainage layouts
    • Logical, buildable circulation networks
    • Expansion-ready frameworks for adjoining land
  • Single-Site & Infill Planning

    For tight urban plots or oddly shaped sites that demand a custom answer.
    • Scenario testing built around real constraints
    • Setbacks, access and parking resolved early
    • Title, zoning and approvals alignment
    • Applied design that solves real, on-the-ground challenges
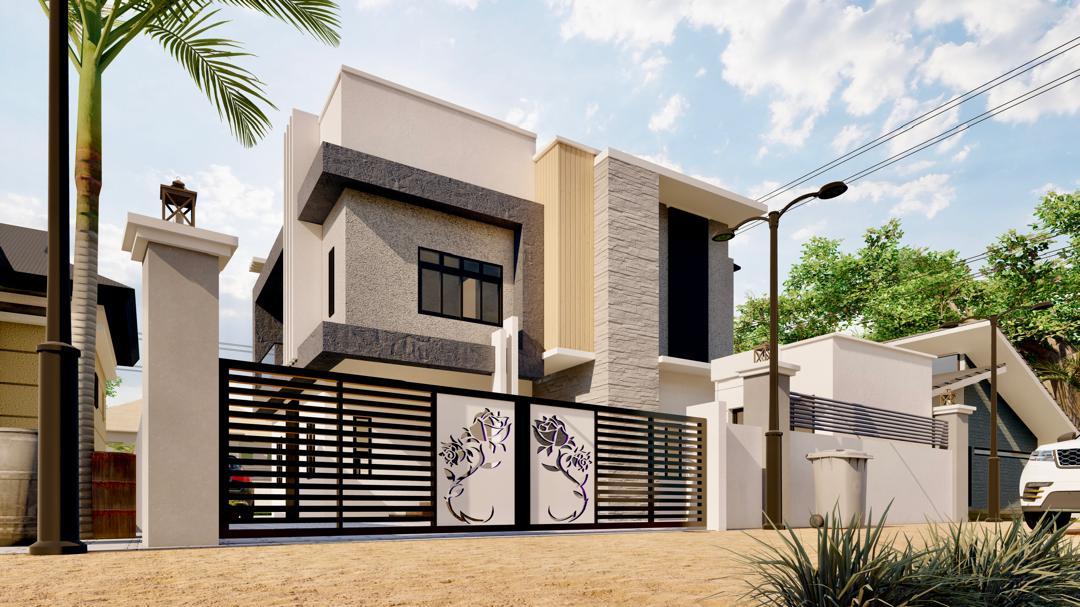
Modern duplex behind a decorative estate gate with white rose-motif panels

Our Process: Clear, Simple, Adaptable

Our methodology turns raw land and rough ambitions into streamlined, buildable estate master plans.
  • Land Intelligence & Visioning
    Title verification, topography and soil review, demand studies, target-buyer profiling.
  • Technical Studies & Scenario Modeling
    Roads, drainage, water and power networks, plot yields, environmental and regulatory considerations.
  • Layout Framework & Design Guidelines
    Cohesive estate identity, phased servicing, long-term development logic.
  • Final Master Plan & Delivery Roadmap
    Phasing, sales sequencing, clear roadmaps for investors, consultants, and community managers.
Play video